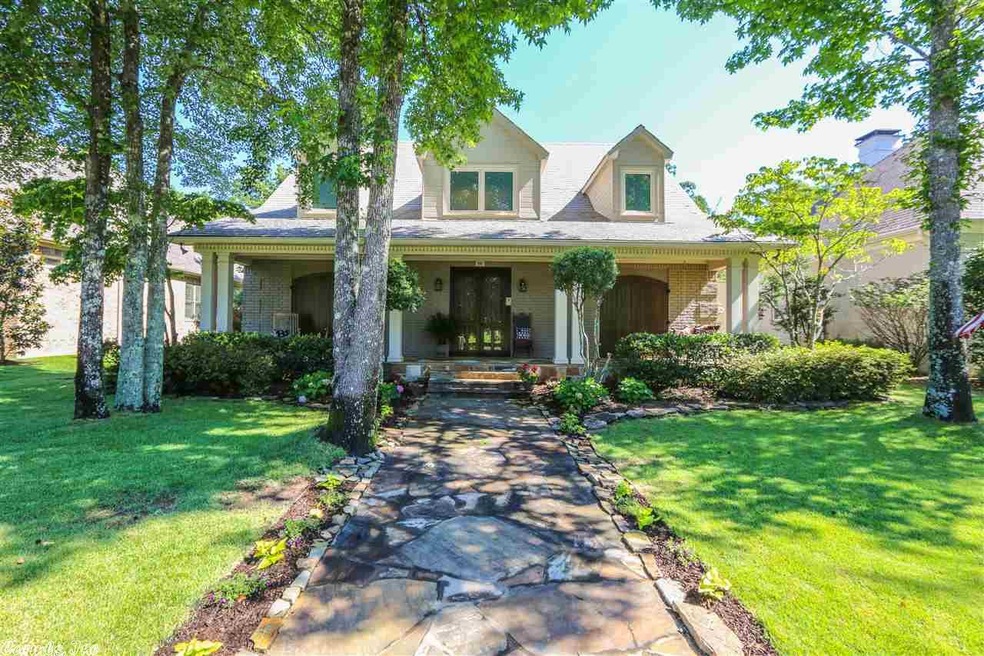
NOT LISTED FOR SALE
2 Beds
3 Baths
4,024 Sq Ft
10,500 Sq Ft Lot

Sale Details

Date Sold: August 30, 2017

Last sale price $450,000 $112 Per Sq Ft

63 Days on Market

Highlights

  • Golf Course Community
  • Safe Room
  • Spa
  • Chenal Elementary School Rated A-
  • Home Theater
  • Sitting Area In Primary Bedroom

About This Home

As of August 2017

Prepare to be IMPRESSED! Smart Home-CONTROL4/Lutron Automation system for lighting, HVAC, Audio, Video, & Security! Stunning Wide Plank Pennsylvanian Chestnut flooring from 1800's! Huge Master! Safe-Room downstairs so large could be used as bedroom! The downstairs Kitchen with island has custom Black Walnut cabinets with soft closing hinges. Beautiful exposed beams, lots of room to entertain! The Media/Theater Room is Phenomenal! Sound system 2nd to None! Heated radiant flooring Italian large tiles.

Last Agent to Sell the Property

Jenny Merritt

Crye-Leike REALTORS Cabot Branch Listed on: 06/28/2017

Crye-Leike REALTORS Cabot Branch

Last Buyer's Agent

April Findlay

Charlotte John Company (Little Rock)

Create a Home Valuation Report for This Property
The Home Valuation Report is an in-depth analysis detailing your home's value as well as a comparison with similar homes in the area

Home Details

Home Type

  • Single Family

Est. Annual Taxes

  • $5,910

Year Built

  • Built in 1995

Lot Details

  • 10,500 Sq Ft Lot
  • Wrought Iron Fence
  • Level Lot
  • Sprinkler System

HOA Fees

Home Design

  • Craftsman Architecture
  • Traditional Architecture
  • Brick Exterior Construction

Interior Spaces

  • 4,024 Sq Ft Home
  • 2-Story Property
  • Wet Bar
  • Wired For Data
  • Sheet Rock Walls or Ceilings
  • Vaulted Ceiling
  • Ceiling Fan
  • Wood Burning Fireplace
  • Fireplace With Gas Starter
  • Low Emissivity Windows
  • Insulated Windows
  • Insulated Doors
  • Great Room
  • Family Room
  • Formal Dining Room
  • Open Floorplan
  • Home Theater
  • Home Office
  • Game Room
  • Lake Views
  • Crawl Space

Kitchen

  • Hearth Room
  • Eat-In Kitchen
  • Double Oven
  • Gas Range
  • Disposal

Flooring

  • Wood
  • Carpet
  • Tile

Bedrooms and Bathrooms

  • 2 Bedrooms
  • Sitting Area In Primary Bedroom
  • 3 Full Bathrooms
  • Whirlpool Bathtub

Laundry

  • Laundry Room
  • Washer and Electric Dryer Hookup

Home Security

  • Safe Room
  • Home Security System
  • Fire and Smoke Detector

Parking

  • 4 Car Garage
  • Parking Pad
  • Side or Rear Entrance to Parking

Outdoor Features

  • Spa
  • Patio
  • Porch

Utilities

  • Forced Air Zoned Heating and Cooling System
  • Underground Utilities

Community Details

Overview

  • Built by Grundfest Company ~ John Rogers Design

Amenities

  • Sauna
  • Clubhouse

Recreation

  • Golf Course Community
  • Tennis Courts
  • Community Pool
  • Community Spa
  • Bike Trail

Security

  • Security Service

Home Details

Home Type

Single Family

Est. Annual Taxes

$5,910

Year Built

Built in 1995

Lot Details

10,500 Sq Ft Lot

HOA Fees

$82 per month

Listing Details

  • Class: Residential
  • Style: Craftsman, Traditional
  • Ext Features: Fully Fenced, Guttering, Hot Tub/Spa, Iron Fence, Lawn Sprinkler, Porch, Patio
  • Inside City Limits: Yes
  • LVT Date: 07/01/2017
  • Road Surface: Paved
  • Street Designation: Court
  • Type: Detached
  • Estimated Year Built: 1995
  • Special Features: None
  • Property Sub Type: Detached
  • Year Built: 1995

Interior Features

  • Dining Room: Eat-In Kitchen, Kitchen/Dining Combo, Living/Dining Combo, Separate Dining Room
  • Fireplace: Gas Starter, Woodburning-Site-Built
  • Bedrooms: Primary Bed. Sitting Area
  • Estimated Sq Ft: 4024
  • Bedrooms: 2
  • Floors: Tile, Wood, Carpet
  • Foundation: Crawl Space
  • Full Bathrooms: 3
  • Interiors: Wet Bar, Washer Connection, Dryer Connection-Electric, Whirlpool/Hot Tub/Spa, Smoke Detector(s), Security System, Ceiling Fan(s), Wired For Highspeed Inter
  • Kitchen Equip: Double Oven, Disposal, Gas Range, Pantry
  • Other Rooms: Den/Family Room, Game Room, Great Room, Hearth Room, Laundry, Media Room/Theater, Office/Study, Safe/Storm Room
  • Stories: Two Story
  • Walls Ceilings: Sheet Rock, Vault Ceiling

Exterior Features

  • Homebuilder: Grundfest Company ~ John Rogers Design
  • Exterior: Brick

Garage/Parking

  • Parking: Four Car Or More, Parking Pads, Rear Entry

Utilities

  • Utilities: All Underground, Sewer-Public, Water-Public
  • Heat Air: Central Cool-Electric, Central Heat-Gas, Zoned Units

Condo/Co-op/Association

  • Amenities: Clubhouse, Fitness/Bike Trail, Golf Course, Hot Tub, Sauna, Security, Swimming Pool(s), Tennis Court(s)
  • Additional Association Condo Fee: 800
  • Additional Fee Frequency: Annual
  • Condo Association Fee: 178.83
  • Frequency: Annual

Lot Info

  • Estimated Lot Size: 10500
  • Lot: Lake View, Level
  • Geo Subdivision: AR

Green Features

  • Energy Features: Insulated Doors, Insulated Windows
  • Green Features: Low-E Windows, Natural Fiber Carpet

Tax Info

  • Annual Taxes: 5910

Home Values in the Area

Source: Public Records

Average Home Value in this Area


Source: Public Records

Agents Specializing in Chenal Valley, AR

See All Agents

Property History

We collect this data history from publicly available records. To have your information removed, we recommend requesting removal directly through your county’s website.

Date Event Price List to Sale Price per Sq Ft
09/01/2017 09/01/17 Off Market $450,000 -- --
08/30/2017 08/30/17 Sold $450,000 -2.0% $112 / Sq Ft
06/28/2017 06/28/17 For Sale $459,000 -- $114 / Sq Ft
Source: Cooperative Arkansas REALTORS® MLS

Agents Affiliated with this Home

  • Section Image
  • Section Image
See All Agents

Map

Source: Cooperative Arkansas REALTORS® MLS

MLS Number: 17019868

Cooperative Arkansas REALTORS® MLS
Your Personal Tour Guide

Ask me questions while you tour the home.