
Gilded Girls Group
Beach Homes Realty of RI
(401) 753-3561
9 Total Sales
1 in Historic Hill
$575,000 Price
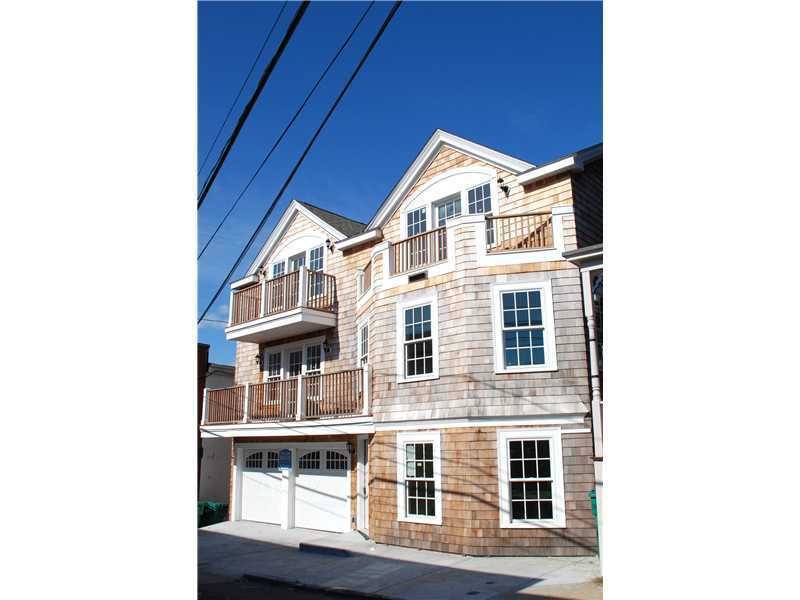
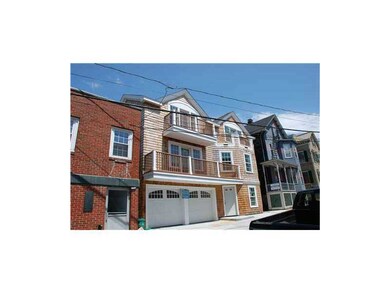

1 of a kind Colonial/Contemporary NEW construction, walk to Brick Market, Bellevue, water. 3 levels of living, 2 car garage, central ac. All hardwoods, marble & tile. Super efficient heating system, unbelievable views from 3 decks. Motivated seller!
Last Agent to Sell the Property
ROBERT TOUCHETTE
William Raveis Inspire License #RES.0035623 Listed on: 05/14/2014
Gilded Girls Group
Beach Homes Realty of RI
(401) 753-3561
9 Total Sales
1 in Historic Hill
$575,000 Price
Samantha Kotlik
COLDWELL BANKER REALTY
(941) 226-8766
71 Total Sales
1 in Historic Hill
$2,049,000 Price
Edith Cushing
RE/MAX Profnl. Newport, Inc.
(401) 227-3276
33 Total Sales
2 in Historic Hill
$875K - $1.7M Price Range
Joy Gilkeson
Keller Williams Coastal
(401) 593-2128
41 Total Sales
1 in Historic Hill
$690,000 Price
Holly McLear
Hogan Associates Christie's
(401) 324-1191
35 Total Sales
1 in Historic Hill
$540,000 Price
Allen Gammons
BHHS Commonwealth Real Estate
(401) 208-0582
383 Total Sales
1 in Historic Hill
$2,900,000 Price
We collect this data history from publicly available records. To have your information removed, we recommend requesting removal directly through your county’s website.
| Date | Event | Price | List to Sale | Price per Sq Ft |
|---|---|---|---|---|
| 07/25/2014 07/25/14 | Sold | $615,000 | -5.2% | $144 / Sq Ft |
| 06/25/2014 06/25/14 | Pending | -- | -- | -- |
| 05/14/2014 05/14/14 | For Sale | $649,000 | -- | $152 / Sq Ft |
RT
Seller's Agent in 2014
ROBERT TOUCHETTE
William Raveis Inspire
Buyer's Agent in 2014
Eric Kirton
Lila Delman Compass
(401) 743-2744
4 in this area
80 Total Sales
Source: State-Wide MLS
MLS Number: 1067751
Disclaimer: Certain information contained herein is derived from information provided by parties other than Homes.com. All information provided is deemed reliable, but is not guaranteed to be accurate and should be independently verified.
IDX information is provided exclusively for personal, non-commercial use, and may not be used for any purpose other than to identify prospective properties consumers may be interested in purchasing. Information is deemed reliable but not guaranteed.
Copyright © 2026 State-Wide MLS, Inc. All rights reserved.
Ask me questions while you tour the home.