
Jacob Barnes
EXP Realty
(802) 755-3173
95 Total Sales
1 in Poultney
$167,000 Price


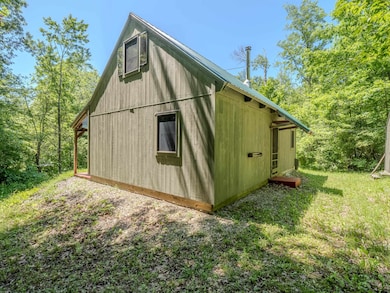
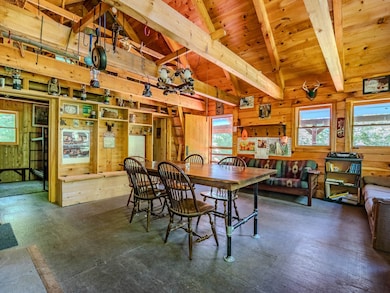
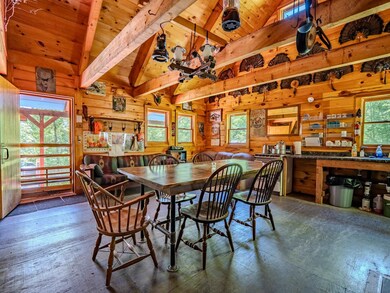

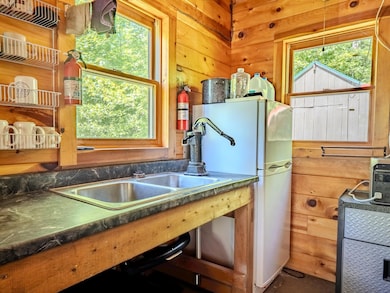
If you have been searching for that perfect hideaway, look no further. We are privileged to offer this two bedroom, with loft, country retreat adjoining the 3,640 acre Birdseye Wildlife Management Area owned by the State of Vermont.
This WMA area is located approx. 10 miles from Rutland and Lake Bomoseen.
The rustic but exceptionally kept dwelling is powered by an Ecoflow Battery Generator, propane stove and refrigerator and woodstove for heat. Other buildings include an outhouse, woodshed and generator enclosure. Hike, bike, hunt, cross country ski and snowmobile (VAST trails) from your doorstep. This rare offering is an opportunity of a lifetime to share memories with family and friends as the present owners have.
Last Agent to Sell the Property
Northland Real Estate License #081.0004042 Listed on: 07/14/2025
Jacob Barnes
EXP Realty
(802) 755-3173
95 Total Sales
1 in Poultney
$167,000 Price
Sue Walsh
BHHS Vermont Realty Group/Middlebury
(802) 392-2832
68 Total Sales
2 in Poultney
$225K - $265K Price Range
Nancy Liberatore
Lakes & Homes Real Estate
(802) 797-4054
113 Total Sales
28 in Poultney
$45K - $780K Price Range
Katrina Roberts
Vermont Real Estate Company
(802) 898-8720
131 Total Sales
1 in Poultney
$100,000 Price
Laura D'Angelo
Berkley & Veller Greenwood Country
(802) 689-1172
52 Total Sales
1 in Poultney
$428,000 Price
Mark Triller
Real Broker LLC
(802) 797-7474
95 Total Sales
2 in Poultney
$312K - $445K Price Range
We collect this data history from publicly available records. To have your information removed, we recommend requesting removal directly through your county’s website.
| Date | Event | Price | List to Sale | Price per Sq Ft |
|---|---|---|---|---|
| 11/18/2025 11/18/25 | Sold | $180,000 | -14.3% | $276 / Sq Ft |
| 07/14/2025 07/14/25 | For Sale | $210,000 | -- | $323 / Sq Ft |
We collect this data history from publicly available records. To have your information removed, we recommend requesting removal directly through your county’s website.
| Year | Tax Paid | Tax Assessment Tax Assessment Total Assessment is a certain percentage of the fair market value that is determined by local assessors to be the total taxable value of land and additions on the property. | Land | Improvement |
|---|---|---|---|---|
| 2025 | $4,151 | $52,031 | $5,568 | $46,463 |
| 2024 | $3,874 | $49,695 | $5,318 | $44,377 |
| 2023 | $3,797 | $48,960 | $5,239 | $43,721 |
| 2022 | $3,576 | $45,083 | $4,824 | $40,259 |
| 2021 | $3,228 | $41,744 | $4,467 | $37,277 |
| 2020 | $3,173 | $40,623 | $4,347 | $36,276 |
| 2019 | $3,138 | $40,016 | $4,282 | $35,734 |
| 2018 | $3,039 | $38,850 | $4,157 | $34,693 |
| 2017 | $3,004 | $37,829 | $4,048 | $33,781 |
| 2016 | $2,998 | $37,641 | $4,028 | $33,613 |
| 2015 | $2,903 | $37,641 | $4,028 | $33,613 |
| 2013 | $2,903 | $38,022 | $4,069 | $33,953 |
AG
Seller's Agent in 2025
Alan Gombosi
Northland Real Estate
(802) 287-9797
17 Total Sales
Buyer's Agent in 2025
Suanne Ohl
Northland Real Estate
(802) 884-5803
60 Total Sales
Source: PrimeMLS
MLS Number: 5051442
Disclaimer: Certain information contained herein is derived from information provided by parties other than Homes.com. All information provided is deemed reliable, but is not guaranteed to be accurate and should be independently verified.
Copyright 2026 PrimeMLS, Inc. All rights reserved. This information is deemed reliable, but not guaranteed. The data relating to real estate displayed on this display comes in part from the IDX Program of PrimeMLS. The information being provided is for consumers’ personal, non-commercial use and may not be used for any purpose other than to identify prospective properties consumers may be interested in purchasing.
Ask me questions while you tour the home.