
Will Wetzel
Arkansas Real Estate Collective
(479) 324-4583
277 Total Sales
1 in Sheridan
$173,750 Price
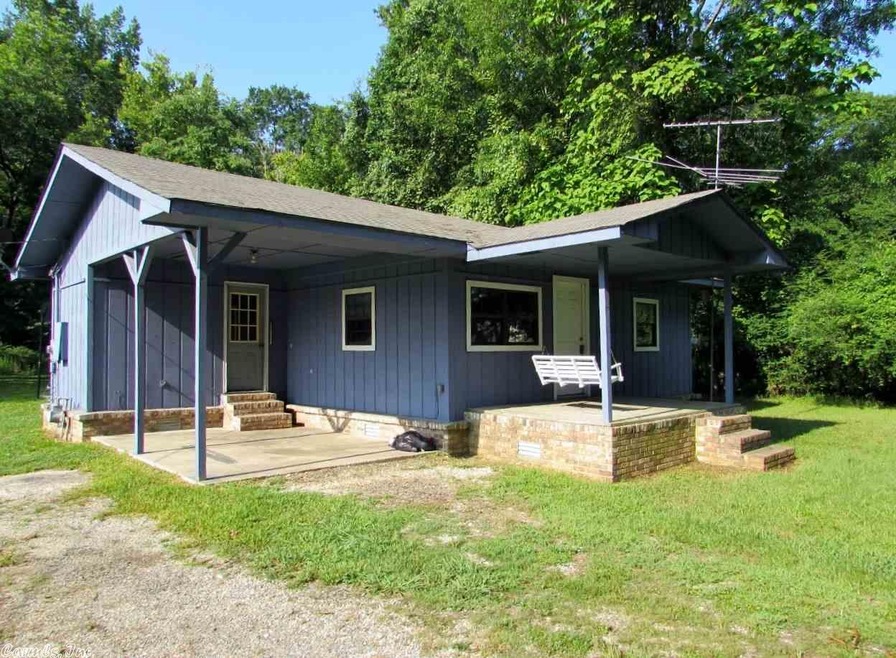
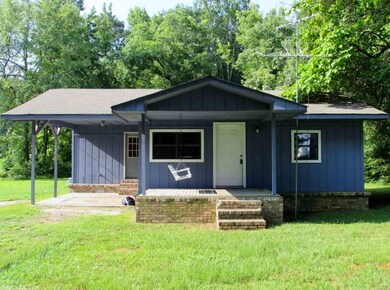
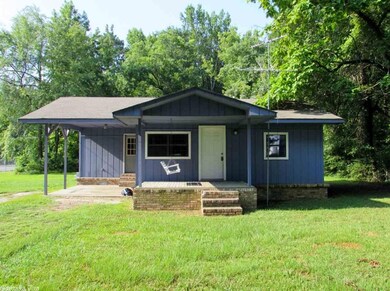
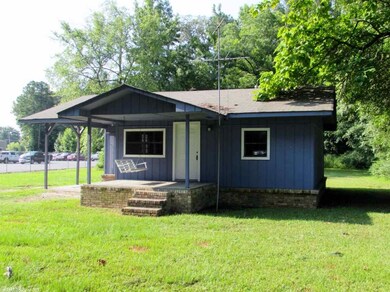
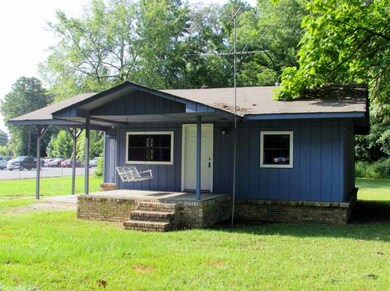
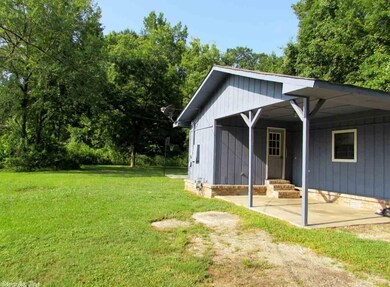
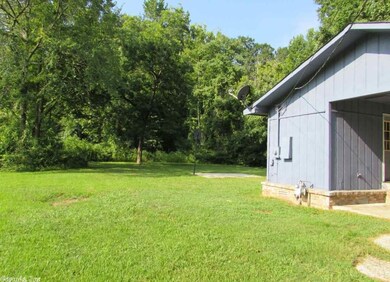
Cute 1 bedroom home in town*1/2 acre lot for kids and pets*1 car carport*hard to find anything that is in good enough shape to get a 30 year mortgage on in this price range*central heat and air*very cute house*not sure exact year of house but guessing the 1990's*
Will Wetzel
Arkansas Real Estate Collective
(479) 324-4583
277 Total Sales
1 in Sheridan
$173,750 Price
Randall Ingle
TMK Properties
(870) 272-0222
55 Total Sales
15 in Sheridan
$17K - $410K Price Range
Lynda Jaggers
Re/Max Platinum
(870) 890-4979
179 Total Sales
2 in Sheridan
$97K - $187K Price Range
Jeannie Johnson
LPT Realty
(501) 708-2959
125 Total Sales
2 in Sheridan
$140K - $300K Price Range
Kim Creighton
Baxley-Penfield-Moudy Realtors
(501) 300-9467
167 Total Sales
1 in Sheridan
$290,000 Price
Susan Vaught
RE/MAX Homefinders
(501) 214-5391
77 Total Sales
1 in Sheridan
$220,000 Price
We collect this data history from publicly available records. To have your information removed, we recommend requesting removal directly through your county’s website.
| Date | Event | Price | List to Sale | Price per Sq Ft |
|---|---|---|---|---|
| 09/16/2016 09/16/16 | Sold | $39,900 | 0.0% | $59 / Sq Ft |
| 08/17/2016 08/17/16 | Pending | -- | -- | -- |
| 07/23/2016 07/23/16 | For Sale | $39,900 | -- | $59 / Sq Ft |
Seller's Agent in 2016
Mary Kay Palmer
TMK Properties
(870) 917-8370
285 Total Sales
Buyer's Agent in 2016
Sarah Berry
Southern Homes Realty - White Hall
(501) 652-0238
47 Total Sales
Source: Cooperative Arkansas REALTORS® MLS
MLS Number: 16022090
Disclaimer: Certain information contained herein is derived from information provided by parties other than Homes.com. All information provided is deemed reliable, but is not guaranteed to be accurate and should be independently verified.
IDX information is provided exclusively for personal, non-commercial use, and may not be used for any purpose other than to identify prospective properties consumers may be interested in purchasing.
Ask me questions while you tour the home.