
Seller's Agent in 2018
Shelley Dietz
Dalrymple
(501) 827-2239
64 Total Sales
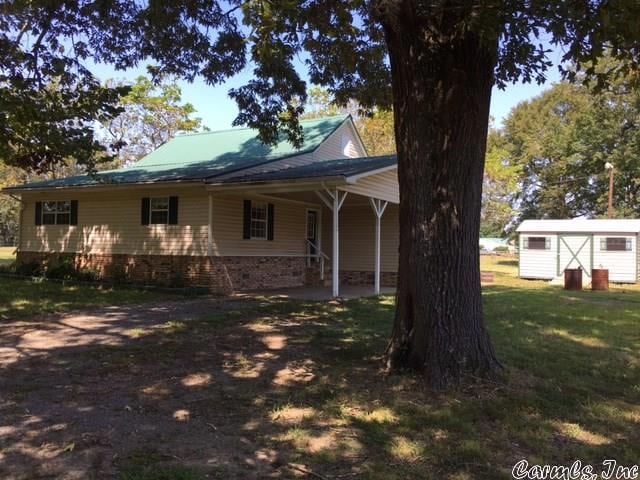
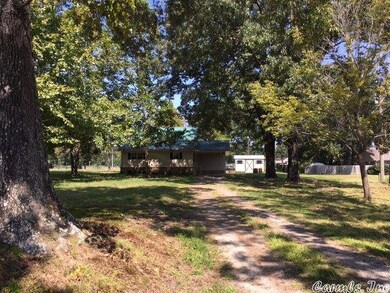
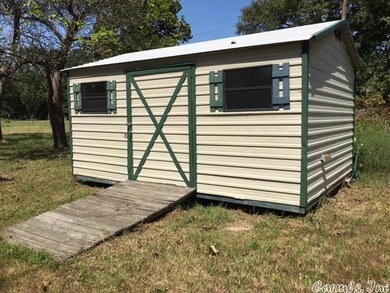
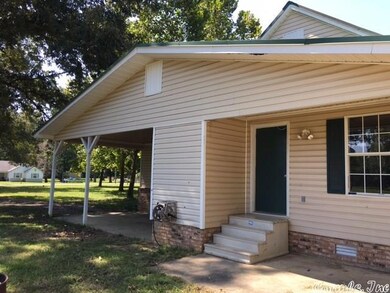
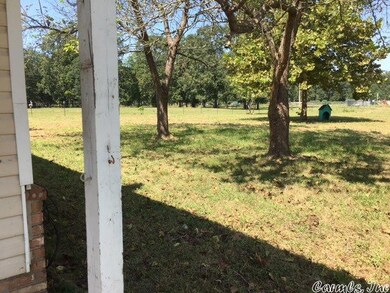

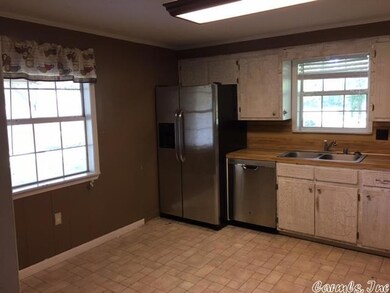
Country style cottage in Shady Grove Subdivision just west of Searcy. Updated kitchen. Large 1 acre lot with storage building and big shade trees. Offers must be submitted on the forms in Associated Docs. Sold in "As is" condition. No sellers disclosure provided. SEE AGENT RMARKS re back on market
We collect this data history from publicly available records. To have your information removed, we recommend requesting removal directly through your county’s website.
| Date | Event | Price | List to Sale | Price per Sq Ft | Prior Sale |
|---|---|---|---|---|---|
| 01/29/2018 01/29/18 | Sold | $68,000 | 0.0% | $45 / Sq Ft | |
| 12/29/2017 12/29/17 | Pending | -- | -- | -- | |
| 12/29/2017 12/29/17 | Off Market | $68,000 | -- | -- | |
| 11/14/2017 11/14/17 | For Sale | $74,900 | 0.0% | $50 / Sq Ft | |
| 10/08/2017 10/08/17 | Pending | -- | -- | -- | |
| 09/30/2017 09/30/17 | For Sale | $74,900 | +20.8% | $50 / Sq Ft | |
| 04/10/2017 04/10/17 | Sold | $62,000 | -17.2% | $33 / Sq Ft | View Prior Sale |
| 03/11/2017 03/11/17 | Pending | -- | -- | -- | |
| 11/30/2016 11/30/16 | For Sale | $74,900 | -- | $39 / Sq Ft |
Seller's Agent in 2018
Shelley Dietz
Dalrymple
(501) 827-2239
64 Total Sales
B
Seller's Agent in 2017
Barbara Duncan
RE/MAX
(501) 278-6817
50 Total Sales
V
Seller Co-Listing Agent in 2017
Valerie Canepa
RE/MAX
(501) 473-7151
58 Total Sales
D
Buyer's Agent in 2017
David Dale
Dalrymple
Source: Cooperative Arkansas REALTORS® MLS
MLS Number: 17029783
Disclaimer: Certain information contained herein is derived from information provided by parties other than Homes.com. All information provided is deemed reliable, but is not guaranteed to be accurate and should be independently verified.
IDX information is provided exclusively for personal, non-commercial use, and may not be used for any purpose other than to identify prospective properties consumers may be interested in purchasing.
Ask me questions while you tour the home.