
Seller's Agent in 2021
Michelle Moore
Green Light Realty
(501) 230-0186
41 Total Sales

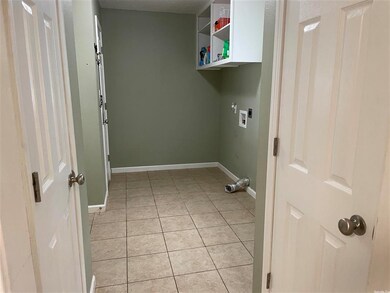
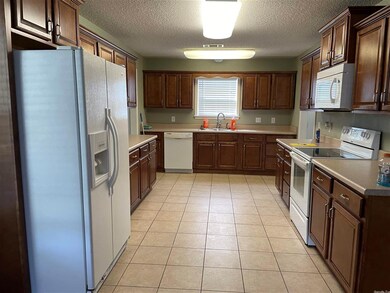
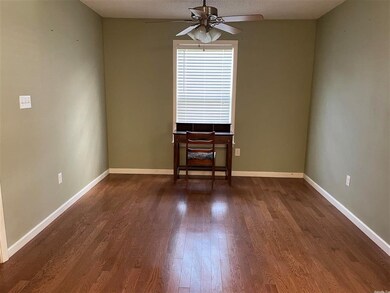
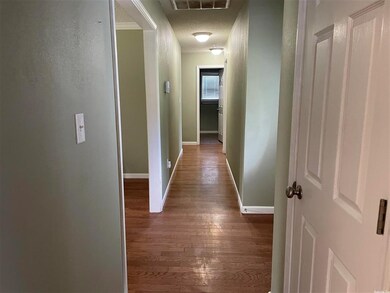
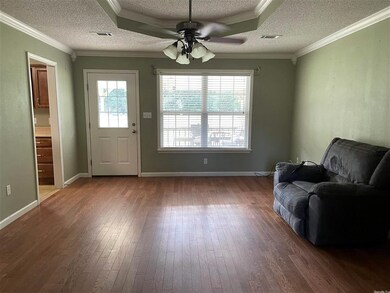
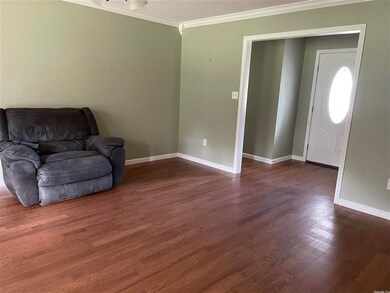
3 bedroom 2 bath home on approx. 1.87 acres not far from Searcy City Limits. Partially for fenced in the back. Tray ceiling in living room and master. Covered Deck. Bedrooms have carpet. Nice utility room. Agents see showing remarks No lockbox
We collect this data history from publicly available records. To have your information removed, we recommend requesting removal directly through your county’s website.
We collect this data history from publicly available records. To have your information removed, we recommend requesting removal directly through your county’s website.
| Date | Buyer | Sale Price | Title Company |
|---|---|---|---|
| $22,000 | None Available | ||
| Coker Terry | $16,500 | None Available |
We collect this data history from publicly available records. To have your information removed, we recommend requesting removal directly through your county’s website.
| Date | Event | Price | List to Sale | Price per Sq Ft | Prior Sale |
|---|---|---|---|---|---|
| 10/22/2021 10/22/21 | Sold | $175,000 | 0.0% | $103 / Sq Ft | |
| 09/19/2021 09/19/21 | Pending | -- | -- | -- | |
| 09/15/2021 09/15/21 | For Sale | $175,000 | +16.7% | $103 / Sq Ft | |
| 09/28/2018 09/28/18 | Sold | $149,900 | -4.8% | $89 / Sq Ft | View Prior Sale |
| 09/28/2018 09/28/18 | For Sale | $157,500 | -- | $93 / Sq Ft | |
| 09/27/2018 09/27/18 | Pending | -- | -- | -- |
We collect this data history from publicly available records. To have your information removed, we recommend requesting removal directly through your county’s website.
| Year | Tax Paid | Tax Assessment Tax Assessment Total Assessment is a certain percentage of the fair market value that is determined by local assessors to be the total taxable value of land and additions on the property. | Land | Improvement |
|---|---|---|---|---|
| 2025 | $285 | $8,140 | $5,200 | $2,940 |
| 2024 | $274 | $8,140 | $5,200 | $2,940 |
| 2023 | $262 | $8,140 | $5,200 | $2,940 |
| 2022 | $251 | $8,140 | $5,200 | $2,940 |
| 2021 | $239 | $8,140 | $5,200 | $2,940 |
| 2020 | $228 | $5,720 | $4,950 | $770 |
| 2019 | $228 | $5,720 | $4,950 | $770 |
| 2018 | $228 | $5,720 | $4,950 | $770 |
| 2017 | $204 | $5,720 | $4,950 | $770 |
| 2016 | $204 | $5,130 | $4,950 | $180 |
| 2015 | $185 | $4,660 | $3,800 | $860 |
| 2014 | -- | $4,660 | $3,800 | $860 |
Seller's Agent in 2021
Michelle Moore
Green Light Realty
(501) 230-0186
41 Total Sales
Buyer's Agent in 2021
Courtney Kohrs
Vantage Point Realty
(501) 214-8888
17 Total Sales
Seller's Agent in 2018
Jimmie England
Green Light Realty
(501) 281-5900
15 Total Sales
Source: Cooperative Arkansas REALTORS® MLS
MLS Number: 21030157
APN: 002-01189-312
Disclaimer: Certain information contained herein is derived from information provided by parties other than Homes.com. All information provided is deemed reliable, but is not guaranteed to be accurate and should be independently verified.
IDX information is provided exclusively for personal, non-commercial use, and may not be used for any purpose other than to identify prospective properties consumers may be interested in purchasing.
Ask me questions while you tour the home.