NOT LISTED FOR SALE
4 Beds
2 Baths
2,443 Sq Ft
195 Sq Ft Lot

Sale Details

Date Sold: July 28, 2017

Last sale price $293,500 $120 Per Sq Ft

119 Days on Market

Highlights

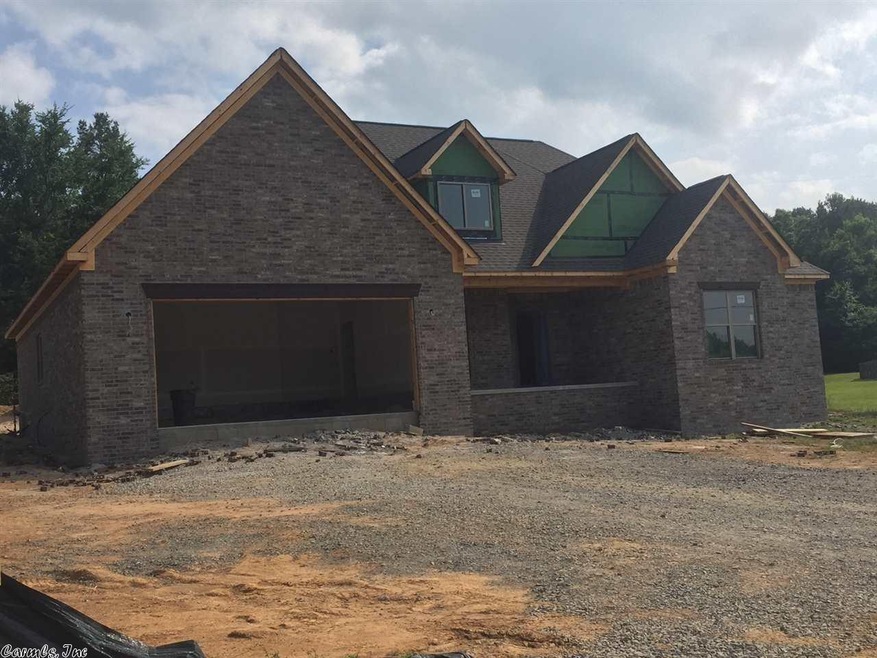
  • Built in 2017 | Newly Remodeled
  • 0.67 Acre Lot
  • Traditional Architecture
  • Carolyn Lewis Elementary School Rated A
  • Vaulted Ceiling
  • Wood Flooring

About This Home

As of July 2017

This open floor plan features amenities of what your expectations would be as though you were building a custom. 4 Bedrooms & 2 baths. Enjoy the kitchen with upgraded appliances, granite counter tops & more. Hardwood floors, tile in wet areas, crown molding, and top quality fixtures are a few of the upgrades. Brick exterior. Master bath includes tile shower with a separate garden tub. Located in the city limits on Conway Corp. utilities natural gas, architec shingles. Large covered front & back porches.

Last Agent to Sell the Property

Mike Argo

Moore and Company Realtors - Conway Listed on: 03/31/2017

Last Buyer's Agent

Luann Deere

Re/Max Platinum

Re/Max Platinum

Home Details

Home Type

  • Single Family

Est. Annual Taxes

  • $100

Year Built

  • Built in 2017 | Newly Remodeled

Lot Details

  • 195 Sq Ft Lot
  • Cul-De-Sac
  • Landscaped
  • Lot Sloped Up
  • Cleared Lot

Home Design

  • Traditional Architecture
  • Brick Exterior Construction
  • Slab Foundation
  • Pitched Roof
  • Architectural Shingle Roof
  • Ridge Vents on the Roof
  • Shake Siding

Interior Spaces

  • 2,443 Sq Ft Home
  • 1.5-Story Property
  • Wired For Data
  • Built-in Bookshelves
  • Sheet Rock Walls or Ceilings
  • Vaulted Ceiling
  • Ceiling Fan
  • Gas Log Fireplace
  • Low Emissivity Windows
  • Insulated Windows
  • Insulated Doors
  • Great Room
  • Combination Kitchen and Dining Room
  • Bonus Room
  • Attic Floors
  • Fire and Smoke Detector

Kitchen

  • Breakfast Bar
  • Convection Oven
  • Gas Range
  • Stove
  • Microwave
  • Plumbed For Ice Maker
  • Dishwasher
  • Disposal

Flooring

  • Wood
  • Carpet
  • Tile

Bedrooms and Bathrooms

  • 4 Bedrooms
  • Walk-In Closet
  • 2 Full Bathrooms
  • Walk-in Shower

Laundry

  • Laundry Room
  • Washer and Electric Dryer Hookup

Parking

  • 2 Car Garage
  • Automatic Garage Door Opener

Outdoor Features

  • Patio
  • Porch

Schools

  • Ellen Smith Elementary School
  • Conway Middle School
  • Conway High School

Utilities

  • Central Heating and Cooling System
  • Gas Water Heater
  • Septic System
  • Cable TV Available

Home Details

Home Type

Single Family

Est. Annual Taxes

$100

Year Built

Built in 2017 | Newly Remodeled

Lot Details

195 Sq Ft Lot

Listing Details

  • Restrictions: Min Rights Do Not Convey
  • Class: Residential
  • Style: Traditional
  • Ext Features: Patio, Porch, Guttering
  • Inside City Limits: Yes
  • LVT Date: 03/31/2017
  • New Construction: Yes
  • Road Surface: Paved
  • Type: Detached
  • Estimated Year Built: 2017
  • Special Features: None
  • Property Sub Type: Detached
  • Year Built: 2017

Interior Features

  • Dining Room: Breakfast Bar, Kitchen/Dining Combo
  • Fireplace: Gas Logs Present
  • Estimated Sq Ft: 2443
  • Bedrooms: 4
  • Floors: Tile, Wood, Carpet
  • Foundation: Slab
  • Full Bathrooms: 2
  • Interiors: Washer Connection, Dryer Connection-Electric, Water Heater-Gas, Smoke Detector(s), Floored Attic, Walk-In Closet(s), Built-Ins, Ceiling Fan(s), Walk-In Shower, Breakfast Bar, Wired For Highspeed Inter
  • Kitchen Equip: Built-In Stove, Convection Oven, Disposal, Dishwasher, Electric Range, Gas Range, Ice Maker Connection, Microwave, Pantry
  • Other Rooms: Bonus Room, Great Room, Laundry
  • Stories: 1.5 Story
  • Walls Ceilings: Sheet Rock Ceiling, Sheet Rock, Vault Ceiling

Exterior Features

  • Exterior: Brick, Shaker
  • Roof: Architectural Shingle, Pitch

Garage/Parking

  • Parking: Auto Door Opener, Garage, Two Car

Utilities

  • Utilities: Gas-Natural, Septic, Tv-Cable, Water-Public
  • Heat Air: Central Cool-Electric, Central Heat-Gas

Schools

  • Junior High: Conway

Lot Info

  • Estimated Lot Size: 0.67
  • Estimated Lot Size: 195 x 154
  • Lot: Cul-De-Sac, Cleared, Extra Landscaping, In Subdivision, Sloped, Upslope
  • Geo Subdivision: AR

Green Features

  • Energy Features: Insulated Doors, Insulated Windows, Ridge Vents/Caps
  • Green Features: Low-E Windows

Tax Info

  • Annual Taxes: 100

MLS Schools

  • Elementary School: Ellen Smith
  • HighSchool: Conway
Create a Home Valuation Report for This Property
The Home Valuation Report is an in-depth analysis detailing your home's value as well as a comparison with similar homes in the area

Home Values in the Area

Source: Public Records

Average Home Value in this Area


Source: Public Records

Property History

We collect this data history from publicly available records. To have your information removed, we recommend requesting removal directly through your county’s website.

Date Event Price List to Sale Price per Sq Ft
07/28/2017 07/28/17 Sold $293,500 +0.1% $120 / Sq Ft
03/31/2017 03/31/17 For Sale $293,160 -- $120 / Sq Ft
Source: Cooperative Arkansas REALTORS® MLS

Agents Affiliated with this Home

  • Section Image
  • Section Image
See All Agents

Map

Source: Cooperative Arkansas REALTORS® MLS

MLS Number: 17009518

Cooperative Arkansas REALTORS® MLS
Your Personal Tour Guide

Ask me questions while you tour the home.