
Gloria Quezada
Responds Quickly
Truman Ball Real Estate
(501) 510-8033
129 Total Sales
1 in Conway
$36,000 Price

Estimated Value: $698,987
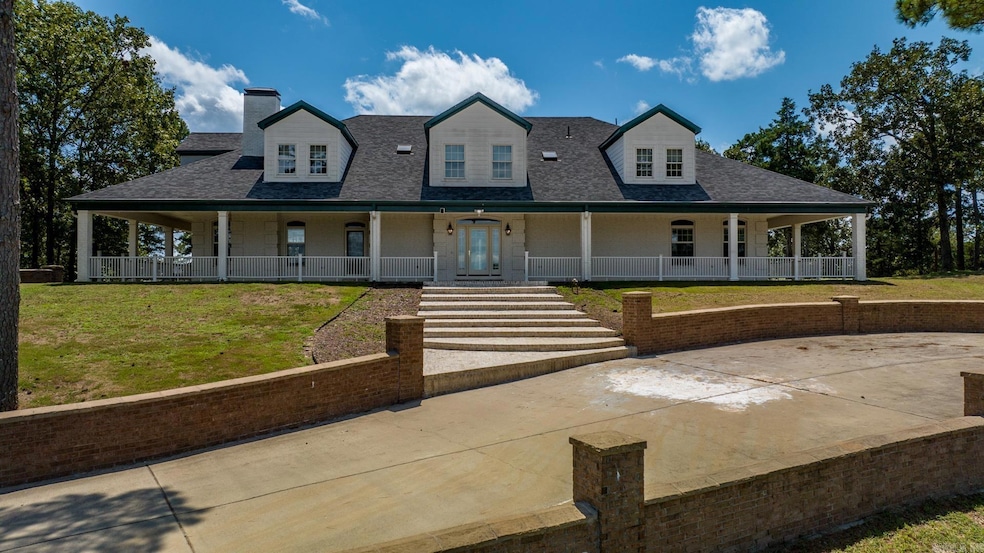
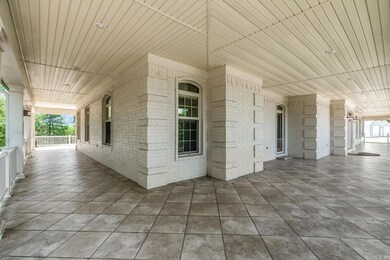
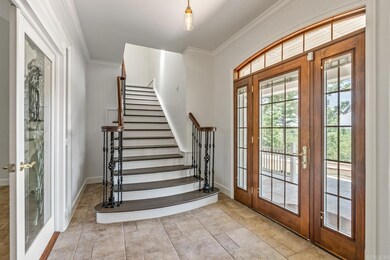
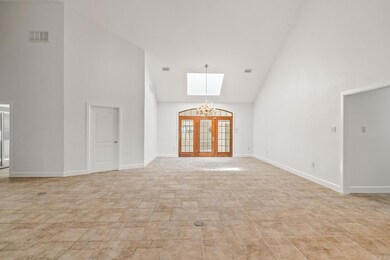
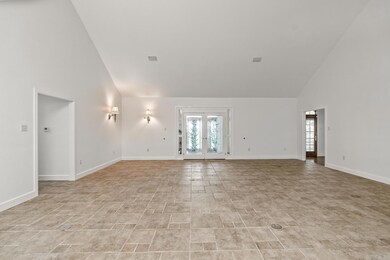
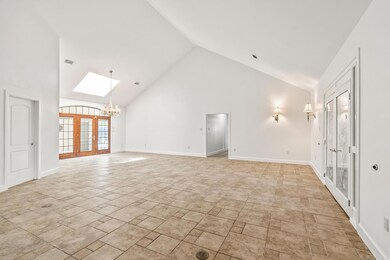
This elegant custom home offers unparalleled craftsmanship and exceptional amenities! This beautiful 4623sqft home is located on a stunning gated six-acre property and boasts four bedrooms and three bathrooms, making it the perfect home for anyone. Inside, the French-style kitchen is sure to impress with its elegant design. The large garage provides ample space for parking and storage, ensuring that you'll have plenty of room. The garage also offers another bedroom with half bathroom. Another feature offered on this property is the metal shop. The new roof (installed in Oct 2022), the HVAC system has been recently replaced in both 2018 and 2021. Inside, the property is equally impressive; the vacuum system and sprinkler system make maintenance a breeze, while the beautiful Florida wood flooring adds a touch of elegance to the living spaces. The primary suite and one bedroom on the main level provide flexibility and convenience, while the Pella custom windows and solid core doors ensure that the property is not only stylish, but also secure. Overall, this property is a must-see for anyone looking for a home that combines luxury, convenience, and practicality in equal measure.
We collect this data history from publicly available records. To have your information removed, we recommend requesting removal directly through your county’s website.
Gloria Quezada
Truman Ball Real Estate
(501) 510-8033
129 Total Sales
1 in Conway
$36,000 Price
Benjamin Oxner
Michele Phillips & Co. Realtors
(501) 285-8952
42 Total Sales
1 in Conway
$191,000 Price
Dayla London
Crye-Leike REALTORS NLR Branch
(501) 271-3642
53 Total Sales
1 in Conway
$218,000 Price
Bethany Brasfield
Trademark Real Estate, Inc.
(501) 510-8335
133 Total Sales
2 in Conway
$240,000 Price Range
Donna Higgins
Keller Williams Realty
(501) 365-9236
59 Total Sales
1 in Conway
$182,000 Price
Lana Clifton
Keller Williams Realty
(501) 214-7660
84 Total Sales
5 in Conway
$169K - $625K Price Range
We collect this data history from publicly available records. To have your information removed, we recommend requesting removal directly through your county’s website.
| Date | Buyer | Sale Price | Title Company |
|---|---|---|---|
| $647,000 | Waco Title | ||
| Ayala Arturo A | $550,000 | Lenders Title Company | |
| Kondur Mary Frances | -- | -- | |
| Kondur | $200,000 | -- | |
| Ord # 00-60 | -- | -- | |
| Redemption #71434 | -- | -- |
We collect this data history from publicly available records. To have your information removed, we recommend requesting removal directly through your county’s website.
| Date | Status | Borrower | Loan Amount |
|---|---|---|---|
| Open | $517,600 | ||
| Previous Owner | Ayala Arturo A | $440,000 | |
| Previous Owner | Kondur Mary Frances | $250,000 | |
| Previous Owner | Kondur Mary Frances | $100,000 |
We collect this data history from publicly available records. To have your information removed, we recommend requesting removal directly through your county’s website.
| Date | Event | Price | List to Sale | Price per Sq Ft |
|---|---|---|---|---|
| 03/20/2024 03/20/24 | Sold | $647,000 | -11.4% | $140 / Sq Ft |
| 12/19/2023 12/19/23 | Pending | -- | -- | -- |
| 11/13/2023 11/13/23 | Price Changed | $729,900 | -1.4% | $158 / Sq Ft |
| 10/18/2023 10/18/23 | Price Changed | $739,900 | -0.7% | $160 / Sq Ft |
| 10/03/2023 10/03/23 | For Sale | $745,000 | +15.1% | $161 / Sq Ft |
| 09/28/2023 09/28/23 | Off Market | $647,000 | -- | -- |
| 08/29/2023 08/29/23 | Price Changed | $745,000 | -0.5% | $161 / Sq Ft |
| 08/08/2023 08/08/23 | For Sale | $749,000 | -- | $162 / Sq Ft |
We collect this data history from publicly available records. To have your information removed, we recommend requesting removal directly through your county’s website.
| Year | Tax Paid | Tax Assessment Tax Assessment Total Assessment is a certain percentage of the fair market value that is determined by local assessors to be the total taxable value of land and additions on the property. | Land | Improvement |
|---|---|---|---|---|
| 2026 | $6,767 | $133,730 | $6,120 | $127,610 |
| 2025 | $6,767 | $133,730 | $6,120 | $127,610 |
| 2024 | $4,752 | $133,730 | $6,120 | $127,610 |
| 2023 | $4,526 | $92,190 | $5,120 | $87,070 |
| 2022 | $3,958 | $90,860 | $5,120 | $85,740 |
| 2021 | $3,697 | $90,860 | $5,120 | $85,740 |
| 2020 | $3,504 | $76,640 | $5,130 | $71,510 |
| 2019 | $3,504 | $0 | $0 | $0 |
| 2018 | $3,308 | $76,640 | $5,130 | $71,510 |
| 2017 | $3,307 | $76,770 | $5,260 | $71,510 |
| 2016 | $3,313 | $72,350 | $5,260 | $67,090 |
| 2015 | $3,660 | $76,920 | $4,180 | $72,740 |
| 2014 | $3,312 | $76,920 | $4,180 | $72,740 |
Seller's Agent in 2024
Clay Sutherland
Signature Properties
(501) 765-5602
62 Total Sales
Buyer's Agent in 2024
Andrea Bakewell
RE/MAX
(501) 765-0040
71 Total Sales
Source: Cooperative Arkansas REALTORS® MLS
MLS Number: 23025265
APN: 711-12603-000
Disclaimer: Certain information contained herein is derived from information provided by parties other than Homes.com. All information provided is deemed reliable, but is not guaranteed to be accurate and should be independently verified.
IDX information is provided exclusively for personal, non-commercial use, and may not be used for any purpose other than to identify prospective properties consumers may be interested in purchasing.
Ask me questions while you tour the home.