NOT LISTED FOR SALE

0 Coyote Run Rd Unit 689569 Cedaredge, CO 81413

3 Beds
3.5 Baths
3,336 Sq Ft
10.2 Acre Lot

Sale Details

Date Sold: October 23, 2015

Last sale price $450,000 $135 Per Sq Ft

554 Days on Market

Highlights

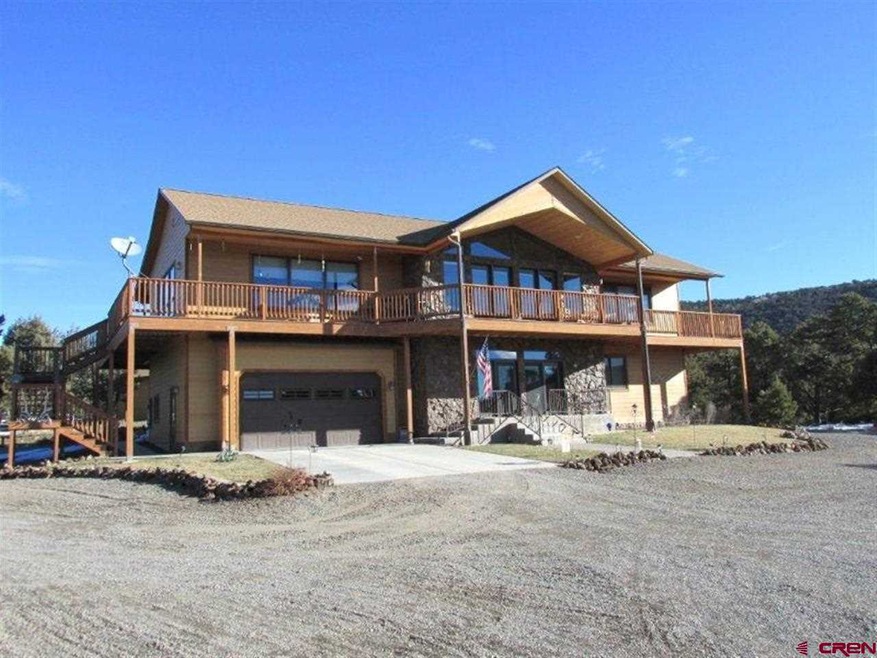
  • RV or Boat Parking
  • Mountain View
  • Wood Burning Stove
  • 10.2 Acre Lot
  • Deck
  • Living Room with Fireplace

About This Home

As of October 2015

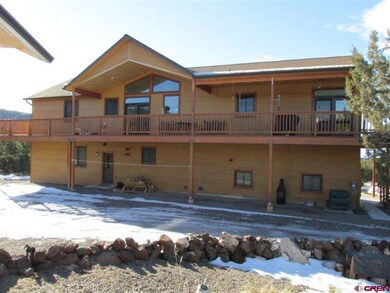
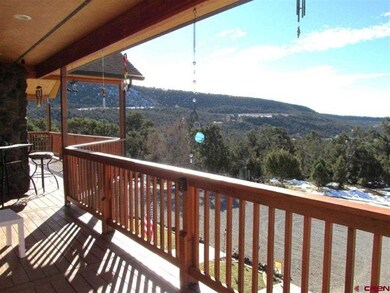
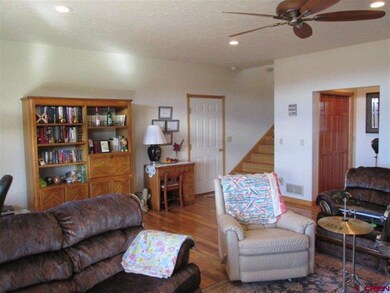
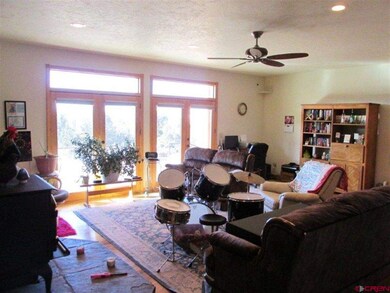
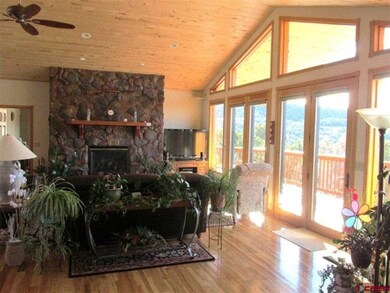
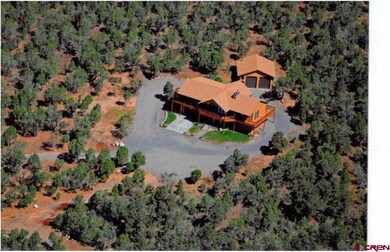
Inspiring 360 degree views from the full wrap around deck, 10.2 treed acres with great privacy and a fantastic house are just a few of the desirable amenities of this property. Gorgeous wood floors make a statement in the open floor plan design with large picture windows everywhere to take in the views from every room. Large kitchen generous with cabinets and countertop space. Grand gas fireplace on the main level and a wood stove in the lower family room. Two bedrooms with Jack and Jill bath on the lower level. Master bedroom suite on the main level. Attached two car garage with 3/4 bath plus a detached two car garage. An absolutely gorgeous home with a private location.

Last Agent to Sell the Property

Gregory Stratman

Stratman Real Estate Listed on: 02/27/2014
Last Buyer's Agent

Debra Rowe

NextHome Virtual

NextHome Virtual

Home Details

Home Type

  • Single Family

Year Built

  • 2003

Lot Details

  • 10.2 Acre Lot
  • Landscaped
  • Wooded Lot

Property Views

  • Mountain
  • Valley

Home Design

  • Raised Ranch Architecture
  • Slab Foundation
  • Composition Roof

Interior Spaces

  • 2-Story Property
  • Vaulted Ceiling
  • Ceiling Fan
  • Wood Burning Stove
  • Fireplace With Glass Doors
  • Gas Log Fireplace
  • Window Treatments
  • Family Room
  • Living Room with Fireplace
  • Combination Kitchen and Dining Room
  • Den with Fireplace
  • Washer and Dryer Hookup

Kitchen

  • Range
  • Microwave
  • Dishwasher

Flooring

  • Wood
  • Tile

Bedrooms and Bathrooms

  • 3 Bedrooms
  • Primary Bedroom Upstairs
  • Walk-In Closet

Parking

  • 4 Car Garage
  • RV or Boat Parking

Outdoor Features

  • Deck

Utilities

  • Forced Air Heating and Cooling System
  • Heating System Uses Propane
  • Septic Tank
  • Septic System
  • Cable TV Available

Community Details

  • Foothills

Listing and Financial Details

  • Assessor Parcel Number 319316108002

Home Details

Home Type

Single Family

Year Built

2003

Lot Details

10.2 Acres

Listing Details

  • Appliance Inclusions: Range Top, Refrigerator, Dishwasher, Microwave
  • Estimated Total Acres: 10.2
  • Class: RESIDENTIAL
  • Em Deposit: 5000
  • Em Holder: Heritage Title Company
  • Exterior Inclusions: Landscaping, Deck
  • Interior Inclusions: Wood Stove, Window Coverings, Wired/Cable TV, Ceiling Fan(s), W/D Hookup, Vaulted Ceiling, Walk In Closet
  • Legal Lot Block: Lot 2, Schmidt-Scott Minor
  • List Price per Sq Ft: 146.88
  • Lot Dimension: 10.2 Acres
  • Lot Size Acreage: 10 - 19.99
  • Parcel Id Number: 319316108002
  • Property Description: Foothills, Wooded Lot
  • Real Estate Included: Yes
  • Residence Stories: Two Story
  • Residence Style: Raised Ranch
  • Rv Parking: Yes
  • Sale/Rent: For Sale
  • Sold Price Sq Ft: 134.89
  • Street Descriptionaccess: Private, Gravel
  • Street Designation: Road
  • Tax Account Id: R018001
  • Zoning: Residential Single Family
  • Special Features: None
  • Property Sub Type: Detached
  • Stories: 2
  • Year Built: 2003

Interior Features

  • Dining Room: Kitchen/Dining
  • Dining Room: Yes
  • Bedrooms: 3
  • Flooring: Hardwood, Tile
  • Estimated Total Sq Ft: 3336
  • Bathrooms Description: Full, two 3/4, one 1/2
  • Full Bathrooms: 1
  • Half Bathrooms: 1
  • Bathrooms Quarter: 0
  • Bathrooms Three Quarters: 2
  • Total Bathrooms: 4
  • Family Room: Yes
  • Fireplace Location Type: Gas Logs, Glass Doors, Living Room, Den/Family Room, Woodstove
  • Foundation: Slab
  • Lower Level Sq Ft: 1386
  • Main Level Sq Ft: 1950
  • Master Bedrm Dimensions: 13'7" x 19'2"
  • Master Bedroom Level: Upper Level

Exterior Features

  • Construction Type: Wood Frame
  • Roof: Composition
  • Views: Mountains, Valley

Garage/Parking

  • Garage: Yes
  • Garage Capacity: 4

Utilities

  • Cooling: Central A/C
  • Electric Supplier: Delta-Montrose Electric Association
  • Heating System: Forced Air
  • Laundry Util Dimensions: 9'6" x 5'8"
  • Sewer Supplier: Septic
Create a Home Valuation Report for This Property
The Home Valuation Report is an in-depth analysis detailing your home's value as well as a comparison with similar homes in the area

Property History

We collect this data history from publicly available records. To have your information removed, we recommend requesting removal directly through your county’s website.

Date Event Price List to Sale Price per Sq Ft
10/23/2015 10/23/15 Sold $450,000 -8.2% $135 / Sq Ft
09/04/2015 09/04/15 Pending -- -- --
02/27/2014 02/27/14 For Sale $490,000 -- $147 / Sq Ft
Source: Colorado Real Estate Network (CREN)

Agents Affiliated with this Home

  • Section Image
  • Section Image
See All Agents

Map

Source: Colorado Real Estate Network (CREN)

MLS Number: 689569

Colorado Real Estate Network (CREN)
Your Personal Tour Guide

Ask me questions while you tour the home.