
Tim Bennett
Baxley-Penfield-Moudy Realtors
(501) 708-4392
138 Total Sales
1 in Downtown Conway
$310,000 Price
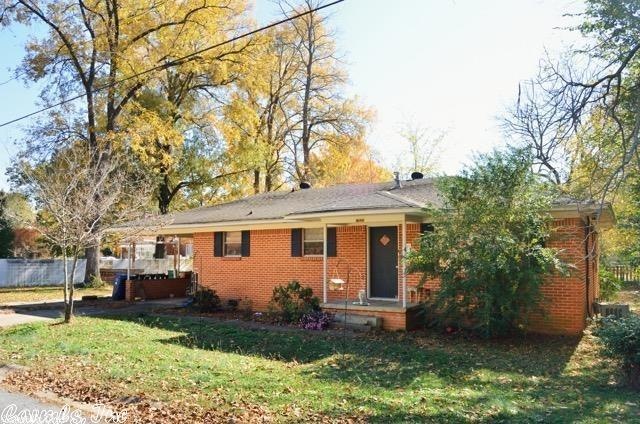

Short sale all offers subject to lender approval
Tim Bennett
Baxley-Penfield-Moudy Realtors
(501) 708-4392
138 Total Sales
1 in Downtown Conway
$310,000 Price
Jerald Gardner
CBRPM Group
(501) 406-0396
186 Total Sales
1 in Downtown Conway
$360,000 Price
Susan Vaught
RE/MAX Homefinders
(501) 214-5391
77 Total Sales
1 in Downtown Conway
$198,000 Price
Daniel Davis
Davis Real Estate, LLC
(501) 361-3765
27 Total Sales
2 in Downtown Conway
$155K - $357K Price Range
Corina Jordan
Keller Williams Realty
(501) 712-4348
131 Total Sales
2 in Downtown Conway
$215K - $230K Price Range
Donna Higgins
Keller Williams Realty
(501) 365-9236
57 Total Sales
1 in Downtown Conway
$307,000 Price
We collect this data history from publicly available records. To have your information removed, we recommend requesting removal directly through your county’s website.
| Date | Event | Price | List to Sale | Price per Sq Ft |
|---|---|---|---|---|
| 01/09/2017 01/09/17 | Sold | $75,000 | +7.3% | $62 / Sq Ft |
| 12/10/2016 12/10/16 | Pending | -- | -- | -- |
| 10/20/2016 10/20/16 | For Sale | $69,900 | -- | $57 / Sq Ft |
We collect this data history from publicly available records. To have your information removed, we recommend requesting removal directly through your county’s website.
| Year | Tax Paid | Tax Assessment Tax Assessment Total Assessment is a certain percentage of the fair market value that is determined by local assessors to be the total taxable value of land and additions on the property. | Land | Improvement |
|---|---|---|---|---|
| 2025 | $1,479 | $251,600 | $57,600 | $194,000 |
| 2024 | $1,428 | $251,600 | $57,600 | $194,000 |
| 2023 | $1,110 | $37,700 | $3,700 | $34,000 |
| 2022 | $1,073 | $37,700 | $3,700 | $34,000 |
| 2021 | $1,033 | $37,700 | $3,700 | $34,000 |
| 2020 | $998 | $37,700 | $3,700 | $34,000 |
| 2019 | $944 | $37,700 | $3,700 | $34,000 |
| 2018 | $761 | $33,300 | $3,700 | $29,600 |
| 2017 | $9 | $400 | $0 | $0 |
| 2016 | $9 | $400 | $0 | $0 |
| 2015 | $9 | $400 | $0 | $0 |
| 2014 | $9 | $400 | $0 | $0 |
Seller's Agent in 2017
Andrew Lawson
Blue Collar Real Estate
(501) 766-1806
6 in this area
368 Total Sales
Source: Cooperative Arkansas REALTORS® MLS
MLS Number: 16031916
Disclaimer: Certain information contained herein is derived from information provided by parties other than Homes.com. All information provided is deemed reliable, but is not guaranteed to be accurate and should be independently verified.
IDX information is provided exclusively for personal, non-commercial use, and may not be used for any purpose other than to identify prospective properties consumers may be interested in purchasing.
Ask me questions while you tour the home.