
Jon Frey
Exp Realty
(501) 881-2026
57 Total Sales
2 in Conway
$254,000 Price Range


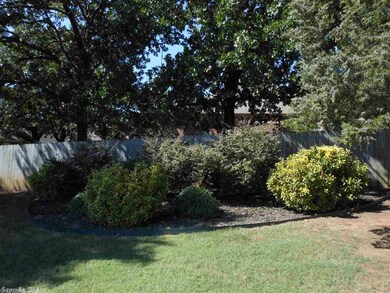


Great home that won't last long! The backyard is gorgeous!! New air handler 2014, New Trane A/C 5 months ago, new flooring in the living room within the last year, RV hook-up and generator hook-up. Property cannot be shown until 10/2.
Last Buyer's Agent
Jim Dean
J.C. Thornton & Co., LLC
Jon Frey
Exp Realty
(501) 881-2026
57 Total Sales
2 in Conway
$254,000 Price Range
Kimberly Taylor
Taylor Realty Group HSV
(501) 510-8233
241 Total Sales
1 in Conway
$725,000 Price
Jerald Gardner
CBRPM Group
(501) 406-0396
184 Total Sales
2 in Conway
$180K - $560K Price Range
Susan Vaught
RE/MAX Homefinders
(501) 214-5391
76 Total Sales
3 in Conway
$276K - $325K Price Range
Jeff Pratt
United Country, Property Connections
(870) 493-8084
138 Total Sales
2 in Conway
$95,000 Price Range
Danielle Newton-Hunt
PorchLight Realty
(501) 506-1730
181 Total Sales
2 in Conway
$365K - $435K Price Range
We collect this data history from publicly available records. To have your information removed, we recommend requesting removal directly through your county’s website.
| Date | Event | Price | List to Sale | Price per Sq Ft |
|---|---|---|---|---|
| 11/04/2016 11/04/16 | Sold | $128,000 | -4.1% | $98 / Sq Ft |
| 10/05/2016 10/05/16 | Pending | -- | -- | -- |
| 09/30/2016 09/30/16 | For Sale | $133,500 | -- | $102 / Sq Ft |
C
Seller's Agent in 2016
Chris Thornton
J.C. Thornton & Co., LLC
(501) 733-1133
30 Total Sales
J
Buyer's Agent in 2016
Jim Dean
J.C. Thornton & Co., LLC
Source: Cooperative Arkansas REALTORS® MLS
MLS Number: 16029076
Disclaimer: Certain information contained herein is derived from information provided by parties other than Homes.com. All information provided is deemed reliable, but is not guaranteed to be accurate and should be independently verified.
IDX information is provided exclusively for personal, non-commercial use, and may not be used for any purpose other than to identify prospective properties consumers may be interested in purchasing.
Ask me questions while you tour the home.