
Celia Lainez
Samson Properties
(681) 248-8285
107 Total Sales
22 in Ranson
$65K - $684K Price Range
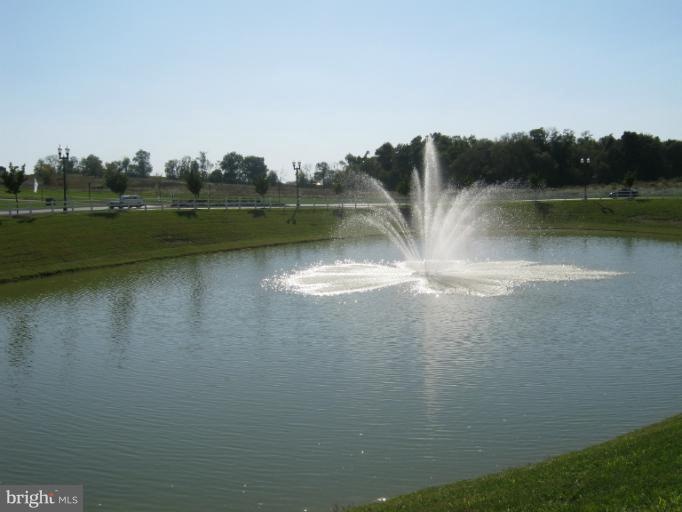
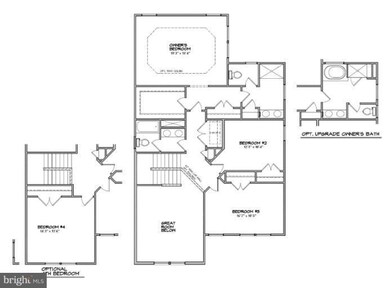
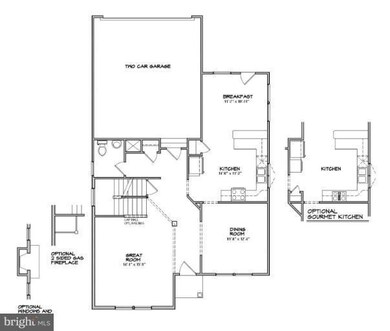
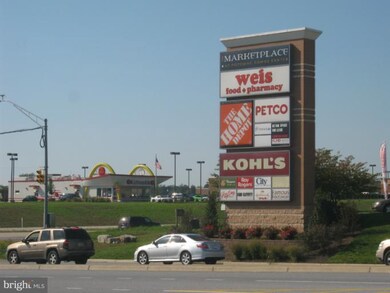
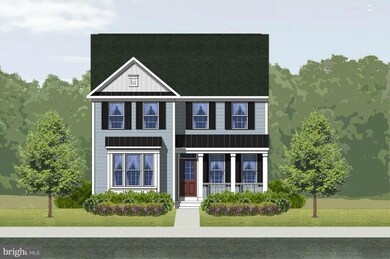

Award winning Dan Ryan Builders at Fairfax Crossing introduces their new carriage home plan, the Jefferson under construction with features like 9ft 1st floor ceilings and tray ceiling in MBR, upgrade cabinets & appliances, washer/dryer, hardwood in foyer/dining/kitchen, roomy family rm with gas FP, basement with areaway walkout, 2car rear entry attached garage. Check out our energy star features!
Last Agent to Sell the Property
Bonnie Minoglio
bminoglio@danryanbuilders.com DRB Group Realty, LLC License #MRIS:151328 Listed on: 02/28/2012
Last Buyer's Agent
Bessie Carmichael
carmichaelhomes@mris.com Keller Williams Rice Realty, LLC. License #MRIS:7134
Celia Lainez
Samson Properties
(681) 248-8285
107 Total Sales
22 in Ranson
$65K - $684K Price Range
Jay Deeds
Keller Williams Realty Advantage
(240) 301-3156
63 Total Sales
2 in Ranson
$275,000 Price Range
Cheryl Yates
ERA Liberty Realty
(681) 248-5334
155 Total Sales
35 in Ranson
$81K - $711K Price Range
Chad Prezzi
Pearson Smith Realty, LLC
(681) 261-1756
38 Total Sales
4 in Ranson
$215K - $510K Price Range
Jim Shebest
Coldwell Banker Realty
(571) 601-2428
53 Total Sales
2 in Ranson
$330K - $459K Price Range
Kimberly Teska
Coldwell Banker Premier
(681) 248-5390
115 Total Sales
11 in Ranson
$295K - $1.3M Price Range
BM
Seller's Agent in 2012
Bonnie Minoglio
DRB Group Realty, LLC
BC
Buyer's Agent in 2012
Bessie Carmichael
Keller Williams Rice Realty, LLC.
Source: Bright MLS
MLS Number: 1002266780
Disclaimer: Certain information contained herein is derived from information provided by parties other than Homes.com. All information provided is deemed reliable, but is not guaranteed to be accurate and should be independently verified.
The data relating to real estate for sale on this website appears in part through the BRIGHT Internet Data Exchange program, a voluntary cooperative exchange of property listing data between licensed real estate brokerage firms, and is provided by BRIGHT through a licensing agreement.
Listing information is from various brokers who participate in the Bright MLS IDX program and not all listings may be visible on the site.
The property information being provided on or through the website is for the personal, non-commercial use of consumers and such information may not be used for any purpose other than to identify prospective properties consumers may be interested in purchasing.
Some properties which appear for sale on the website may no longer be available because they are for instance, under contract, sold or are no longer being offered for sale.
Property information displayed is deemed reliable but is not guaranteed.
Copyright 2026 Bright MLS, Inc.
Ask me questions while you tour the home.