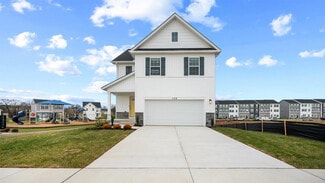
207

Ranson, WV Homes for Sale

Section Image Section Image Section Image
  • /34

    $379,990

    $20K PRICE DROP
    • 4 Beds
    • 3 Baths
    • 1,928 Sq Ft

    98 Rex Dr, Ranson, WV 25438

    BUYER OPPORTUNITY!Click the Virtual Tour to explore this spacious home — then come experience it in person!Tucked away on a cul-de-sac, this well-maintained split-foyer single-family home offers the space, flexibility and outdoor living today's buyers are looking for.The upper level features a kitchen, inviting living and dining areas, 3 bedrooms and 2 full bathrooms, with

    Agent Photo

    Patricia Salgado

    Metas Realty Group, LLC

    98 Rex Dr, Ranson, WV 25438
  • /78

    $529,900

    • 4 Beds
    • 3 Baths
    • 3,479 Sq Ft

    175 Shallow Creek Dr, Ranson, WV 25438

    Wow—what a house! Conveniently located near major commuter routes, this stunning home offers beautiful finishes, spacious living areas, and plenty of room to grow.Enjoy neighborhood activities from the inviting front porch, then step inside to a main level featuring gorgeous hardwood floors. The first level offers two generously sized bedrooms, a full bathroom, and an additional room perfect

    Agent Photo

    Ned Stock

    Berkshire Hathaway HomeServices PenFed Realty

    175 Shallow Creek Dr, Ranson, WV 25438
  • /64

    $495,000

    • 4 Beds
    • 2.5 Baths
    • 2,796 Sq Ft

    182 Sparkling Brook Rd, Ranson, WV 25438

    Welcome to 182 Sparkling Brook Rd, a move-in ready Colonial, Brick front, offering modern finishes, thoughtful upgrades, and a desirable premium end lot, all within the sought-after Shenandoah Springs community.Built in 2018, this charming single-family home offers 4 bedrooms, 2.5 bathrooms, and a bright, open floor plan designed for modern living. The main level is enhanced by a

    Agent Photo

    Matthew Abregu

    Keller Williams Realty
    182 Sparkling Brook Rd, Ranson, WV 25438
  • /21

    $74,900

    $64K PRICE DROP
    • Land
    • 4,356 Sq Ft
    • $749,000 per Acre

    406 E 11th Ave, Ranson, WV 25438

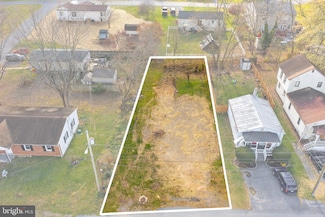
    Build your dream home in Ranson! This cleared residential lot at 406 E 11th Avenue offers a prime opportunity to design a custom home in an established growing city. Utilities are available nearby, and the property is conveniently located near downtown Ranson and Charles Town. No HOA and easy access to Route 9 and commuter routes to Northern Virginia and Maryland. Buyer to verify all information

    Agent Photo

    Matthew Abregu

    Keller Williams Realty

    406 E 11th Ave, Ranson, WV 25438
  • /50

    $414,990

    New Construction
    • 3 - 4 Beds
    • 2.5 - 3.5 Baths
    • 2,533 Sq Ft

    Rockford Plan at Huntwell West, Ranson, WV 25438

    Apart from our Americana series, this contemporary, two-story home design offers up to 2,853 square feet of finished living space. As you enter the Rockford, you're introduced to a front room and foyer, which can be closed with double glass doors for a more private den. Continuing through the home, you enter a large family room open to the breakfast nook and kitchen. This area is airy and light

    Maronda Homes Builder
    11 Peters Ave Unit 36452811, Ranson, WV 25438
  • /15

    $407,825

    New Construction
    • 4 Beds
    • 2.5 Baths
    • 1,554 Sq Ft

    The Melrose Plan at Essence at Stone Spring - Single Family Homes, Charles Town, WV 25414

    Welcome to The Melrose, the perfect home for those looking for space and comfort. This 2-story home boasts 4 bedrooms and 2.5 bathrooms, providing ample room for everyone to spread out and relax.The main level features a spacious kitchen with an optional island in an open concept living space overlooking the dining and family room. Need a quiet space to work or study? The flex room can be

    Stanley Martin Builder
    72 Patterson Rd Unit 36395985, Charles Town, WV 25414
  • /37

    $471,990

    New Construction
    • 3 Beds
    • 2.5 Baths
    • 2,231 Sq Ft

    Laurel Plan at Shenandoah Springs - Mountain Laurel Collection, Ranson, WV 25438

    This new two-story home features a generous open floorplan shared between the kitchen, breakfast room and Great Room on the first level to promote seamless transitions between spaces. The owner’s suite is privately situated toward the back, complete with a full-sized bathroom and walk-in closet. A large loft that can function as another entertainment space and two restful bedrooms occupy the top

    Lennar Builder
    85 Sandy Bottom Cir Unit 36171251, Ranson, WV 25438
  • /23

    $333,240

    New Construction
    • 3 Beds
    • 6 Baths
    • 2,158 Sq Ft

    447 Silver Birch Dr Unit HS 223, Ranson, WV 25438

    NEW CONSTRUCTION; EXPECTED DELIVERY NOVEMBER 2026! Welcome to the Lancaster floorplan in Red Clover Meadows, a beautifully designed three-level townhome offering approximately 1,723 square feet, 3 bedrooms, 2 full baths, 2 half baths, and a 2-car rear-load garage. The main level showcases an open-concept design with a bright Great Room, dining area, and an entertainer's kitchen enhanced by a

    Curtis Siever NextHome Realty Select

    447 Silver Birch Dr Unit HS 223, Ranson, WV 25438
  • /16

    $253,990

    New Construction
    • 2 Beds
    • 2.5 Baths
    • 1,283 Sq Ft

    Quincy Plan at Shenandoah Springs - Townhomes, Ranson, WV 25438

    The first floor of this three-story home features a recreation room. The second level is host to an open concept floorplan that seamlessly connects a Great Room, dining area and modern kitchen. On the top floor, there are two bedrooms, including the luxurious owner’s suite, which offers residents a restful bedroom, spa-inspired bathroom and generous walk-in closet. A full bathroom is easily

    Lennar Builder
    85 Sandy Bottom Cir Unit 36037389, Ranson, WV 25438
  • /30

    $409,990

    New Construction
    • 4 Beds
    • 2.5 Baths
    • 2,148 Sq Ft

    Penwell Plan at Riverpointe - Single Family, Ranson, WV 25438

    The Penwell is a two-story plan with 4 bedrooms and 2.5 bathrooms, totaling 2,148+ square feet. The main level features a chef-inspired kitchen with an oversized island and walk-in pantry, as well as a flex room that’s ideal for a formal dining room or home office. The kitchen opens into a spacious living room, perfect for the entertainer. The primary suite on the second level offers a luxurious

    D.R. Horton Builder
    290 Jefferson Terrace Rd Unit 37172354, Ranson, WV 25438
  • /73

    $449,990

    New Construction
    • 4 Beds
    • 2.5 Baths
    • 3,681 Sq Ft

    100 Freeman St, Ranson, WV 25438

    TO BE BUILT: The Carlisle at Huntwell WestSpace that actually works for real life! Offering 3,600+ sq ft, the Carlisle features a light-filled main level with an open-concept kitchen, oversized island, walk-in pantry, and seamless flow into the breakfast nook and great room (plus an optional sunroom!).Need flexibility? Choose from 4 to 6 bedrooms, including a roomy upstairs loft and the

    Patricia Dorsey New Home Star Virginia, LLC

    100 Freeman St, Ranson, WV 25438
  • /28

    $444,990

    New Construction $5K PRICE DROP
    • 4 Beds
    • 2.5 Baths
    • 2,423 Sq Ft

    Columbia Plan at Madison Greens - Single Family Homes, Ranson, WV 25438

    The Columbia single-family home is just as inviting as it is functional. Discover a magnificently spacious floor plan with custom flex areas. The welcoming family room effortlessly flows into the gourmet kitchen and dining area, so you never miss a moment. Add a covered porch for those warm summer nights and use the family entry to control clutter. On the second floor, 4 large bedrooms await,

    Ryan Homes Builder
    177 Wallace Blvd Unit 39313496, Ranson, WV 25438
  • /22

    $533,588

    New Construction $34K PRICE INCREASE
    • 5 Beds
    • 4 Baths
    • 3,224 Sq Ft

    (Lot 382) 450 Wysong St, Ranson, WV 25438

    Fall in love with the Water Lily, a stunning 5-bedroom, 4-bath home with a partially finished rec room and full bath in the basement! This home is designed with modern elegance, comfort, and functionality in mind. The main level features an open flexible living space perfect for additional living space or work-from-home needs. Enjoy an open-concept kitchen complete with a center island that flows

    Mason Klipp Leading Edge Properties LLC

    (Lot 382) 450 Wysong St, Ranson, WV 25438
  • /57

    $367,990

    New Construction $20K PRICE DROP
    • 4 Beds
    • 2 Baths
    • 1,997 Sq Ft

    Aster Plan at Huntwell West, Ranson, WV 25438

    Welcome to The Aster Spacious. Functional. Built for Modern Living. The Aster by Maronda Homes is a beautifully crafted single-story home offering 1,997 square feet of thoughtfully designed living space. Featuring 4 spacious bedrooms and 2 full bathrooms, this open-concept floor plan provides the perfect blend of comfort, style, and functionality for families and individuals alike. Step inside

    Maronda Homes Builder
    11 Peters Ave Unit 39572481, Ranson, WV 25438
  • /21

    Price To Be Determined

    New Construction
    • 3 Beds
    • 2 Baths
    • 1,725 Sq Ft

    The Irving Plan at Essence at Stone Spring - Single Family Homes, Charles Town, WV 25414

    Welcome to The Irving, a charming 3 bedroom, 2 bathroom home that is perfect for anyone looking for a comfortable and convenient living space. This one story ranch home boasts a spacious kitchen with an island, ideal for entertaining friends and family. The dining area seamlessly flows into the cozy family room, creating the perfect setting for relaxing evenings at home.But wait, there's

    Stanley Martin Builder
    72 Patterson Rd Unit 36395990, Charles Town, WV 25414
  • /61

    $314,990

    New Construction
    • 3 - 4 Beds
    • 2.5 - 3.5 Baths
    • 1,966+ Sq Ft

    St Paul Plan at Huntwell West - Townhomes, Ranson, WV

    Introducing the St. Paul, one of Maronda’s latest townhome designs.The St. Paul offers a range of 1,966-1,989 square feet of living space, including 3 to 4 bedrooms, 2.5 to 3.5 bathrooms, and a spacious 1-car garage. This new design offers plenty of personalization opportunities to fit your family’s unique needs.On the first floor of the home, you will find a spacious, open-concept floor plan.

    Maronda Homes Builder
    0 Townhomes St Unit 36476126, Ranson, WV
  • /26

    $439,173

    New Construction $9K PRICE DROP
    • 4 Beds
    • 3 Baths
    • 2,203 Sq Ft

    (Lot 419) 41 Pickersgill, Ranson, WV 25438

    Under Construction - OCTOBER/NOVEMBER MOVE-IN! Discover our Sweet Pea floorplan, blending modern comfort and thoughtful design in this stunning brand-new home! This 2,200 sq ft, 4-bedroom, 3 full bath home with an open-concept layout and 9’ ceilings throughout the main living areas. The upgraded kitchen is a true centerpiece, showcasing quartz countertops, a large island, and a walk-in pantry,

    Mason Klipp Leading Edge Properties LLC

    (Lot 419) 41 Pickersgill, Ranson, WV 25438
  • /23

    $464,990

    New Construction
    • 4 Beds
    • 2.5 Baths
    • 2,718 Sq Ft

    Hudson Plan at Madison Greens - Single Family Homes, Ranson, WV 25438

    The Hudson single-family home fits the way you live. Flex space can be used as a playroom, a library and more. Gather in the spacious family room, which flows into the dining room and gourmet kitchen, separated by a convenient breakfast bar. Off the 2-car garage, a family entry controls clutter, while a quiet study is tucked away. Upstairs, your luxurious owner's bath will stun with its double

    Ryan Homes Builder
    177 Wallace Blvd Unit 39313494, Ranson, WV 25438
  • /24

    $424,990

    New Construction
    • 4 Beds
    • 2.5 Baths
    • 2,114 Sq Ft

    Ballenger Plan at Madison Greens - Single Family Homes, Ranson, WV 25438

    Ballenger at Madison Greens!Not too big, not too small. The Ballenger is just right with the ideal amount of space that delivers on flexibility. Enter through the covered porch into a flex room – you decide how it functions. A huge modern island in the kitchen flows neatly into the dining area and family room. Upstairs, the owner’s bedroom offers two separate closets.Add and

    Ryan Homes Builder
    177 Wallace Blvd Unit 39313502, Ranson, WV 25438
  • /10

    $419,990

    New Construction
    • 4 Beds
    • 3 Baths
    • 2,081 Sq Ft

    Oleander Plan at Huntwell West - Aspire at Huntwell West, Ranson, WV 25438

    Unfinished basement great for storage or optional finished basement for additional living space.Private home office off foyer, so you can comfortably work from home.Beautiful modern kitchen with large center island.Cozy dining area adjacent to great room, an ideal layout for entertaining.Luxurious primary suite with large walk-in closet.Relaxing primary spa bath with dual

    K. Hovnanian Homes Builder
    0 Huntwell Ave W Unit 37073121, Ranson, WV 25438
  • /33

    $298,990

    New Construction
    • 3 Beds
    • 2.5 Baths
    • 1,715 Sq Ft

    Aria Plan at Madison Greens - Townhomes, Ranson, WV 17268

    The Aria blends the spaciousness and natural light of a single-family home with the style and convenience of a modern 1-car garage townhome.Step inside through a welcoming ground-floor foyer that opens to a generous recreation room—ideal as a second living space, home office, or optional guest suite. On the main level, an airy open-concept design encourages connection, featuring a bright

    Ryan Homes Builder
    1741 Destrier Rd Unit 39639686, Ranson, WV 17268
  • /21

    $299,990

    New Construction
    • 3 Beds
    • 2 Baths
    • 1,412 Sq Ft

    The Finley Plan at Presidents Pointe - Townhomes, Ranson, WV 25438

    This three level townhome features a main level with an open kitchen, adjoining family room and dining area. It's easy to imagine entertaining friends and family in this cozy, inviting space.Head upstairs and you will find three comfortable bedrooms including a large owner's suite, two additional bedrooms and a hall bath. You can also transform this space into a duel owner's suite with

    Stanley Martin Builder
    25 National Street St Unit 36432008, Ranson, WV 25438
  • /31

    $434,990

    New Construction
    • 5 Beds
    • 3 Baths
    • 2,486 Sq Ft

    Water Lily Plan at Huntwell West - Aspire at Huntwell West, Ranson, WV 25438

    Unfinished basement great for storage or optional finished basement for additional living space.Versatile flex room off foyer, great for a home office, home theater, and more.Striking kitchen with large center island and pantry.Cozy dining area with adjacent great room.Convenient fifth bedroom on first floor.Second-floor loft for entertaining or relaxing.Luxurious

    K. Hovnanian Homes Builder
    0 Huntwell Ave W Unit 37073130, Ranson, WV 25438
  • /23

    $279,990

    New Construction
    • 3 Beds
    • 2.5 Baths
    • 1,270 Sq Ft

    The Millville Plan at Presidents Pointe - Townhomes, Ranson, WV 25438

    Whether you want to entertain or spend time with family, three levels of open living space give you plenty of options to choose from. On the main level of this new home design, you’ll enjoy the open-concept kitchen, adjoining dining area and large family room. Just off the family room is a deck offering ample space for relaxing. Outside, through doors just beyond the family room, you’ll find a

    Stanley Martin Builder
    25 National Street St Unit 38054494, Ranson, WV 25438
  • /12

    $446,990

    New Construction
    • 3 Beds
    • 2 Baths
    • 1,666 Sq Ft

    Bramante Ranch Plan at Madison Greens - Single Family Homes, Ranson, WV 25438

    The Bramante Ranch will make you happy to call it home. The foyer welcomes you in, and a convenient arrival center sits off the garage. Gather around the island in the gourmet kitchen, in the adjoining dinette and family room, or on the a covered porch. Family and guests will enjoy complete comfort in the spacious bedrooms and full bath. Your luxurious owner's suite features a tray ceiling, along

    Ryan Homes Builder
    177 Wallace Blvd Unit 39313488, Ranson, WV 25438
  • /35

    $279,990

    New Construction
    • 3 Beds
    • 2.5 Baths
    • 1,270 Sq Ft

    The Hastings Plan at Presidents Pointe - Townhomes, Ranson, WV 25438

    Comfort and functionality are the focus of this three level townhome. As soon as you enter The Hastings, you will feel right at home. First greeted by the lower-level rec room, it is the perfect area to personalize. Turn it into a home office, a second family room to play or an additional bedroom for out-of-town guests.On the main level, you’ll find a spacious family room, dining area and

    Stanley Martin Builder
    25 National Street St Unit 37071604, Ranson, WV 25438
  • /38

    $508,490

    New Construction
    • 4 Beds
    • 2.5 Baths
    • 2,819 Sq Ft

    Briars Plan at Shenandoah Springs - Mountain Laurel Collection, Ranson, WV 25438

    This new two-story home has a smart layout that offers space and convenience. The first floor is occupied by an office and the modern living area, which includes a well-equipped kitchen overlooking the Great Room and breakfast room. Found upstairs is a loft surrounded by three secondary bedrooms and the lavish owner’s suite with an adjoining bathroom.

    Lennar Builder
    85 Sandy Bottom Cir Unit 36171292, Ranson, WV 25438
  • /23

    $294,990

    New Construction
    • 3 Beds
    • 2.5 Baths
    • 1,894 Sq Ft

    Mayer Plan at Parkland Commons, Ranson, WV 25438

    Meet the Mayer – a brilliantly refreshed townhome that elevates everyday living. This home features an expanded kitchen with a walk-in pantry, included finished recreation room that can flex into a guest suite and thoughtfully enlarged bedrooms.From its widened staircase to the luxurious owner’s suite with 2 walk-in closets and a bath with double vanity, every inch has been carefully

    Ryan Homes Builder
    5 Oasis Ave Unit 38898650, Ranson, WV 25438
  • /10

    $279,990

    New Construction
    • 3 Beds
    • 2.5 Baths
    • 1,629 Sq Ft

    Bruckner Plan at Parkland Commons, Ranson, WV 25438

    Meet the Bruckner — a home thoughtfully crafted to elevate both value and livability.This refreshed townhome design seamlessly blends smart use of space with everyday functionality.The expanded kitchen takes center stage with a sleek, efficient layout, featuring a generous island and walk-in pantry. A widened staircase adds modern convenience, making move-in and furniture placement

    Ryan Homes Builder
    5 Oasis Ave Unit 39233248, Ranson, WV 25438
  • /23

    $310,990

    New Construction
    • 3 Beds
    • 2.5 Baths
    • 1,701 Sq Ft

    Lancaster Plan at Shenandoah Springs - Townhomes, Ranson, WV 25438

    The first floor of this three-story home is host to a recreation room. Upstairs, an inviting open floorplan includes the spacious Great Room, dining area and chef-inspired kitchen. All bedrooms can be found on the top level, including the luxe owner’s suite, which features a relaxing bedroom, en-suite bathroom and generous walk-in closet.

    Lennar Builder
    85 Sandy Bottom Cir Unit 36037388, Ranson, WV 25438
  • /31

    $389,990

    New Construction
    • 4 Beds
    • 2.5 Baths
    • 1,964 Sq Ft

    Pine Plan at Riverpointe - Single Family, Ranson, WV 25438

    The Pine is a 1,953 square foot open concept home, offering four bedrooms, two and a half bathrooms and a two-car garage. A foyer with a powder room and coat closet greets you as you enter this home. The open floorplan allows you and your loved ones to spend quality time together while in the living room, casual dining area and kitchen. The spacious kitchen has a large island with room for

    D.R. Horton Builder
    290 Jefferson Terrace Rd Unit 37172361, Ranson, WV 25438
  • /42

    $404,990

    New Construction
    • 4 Beds
    • 2.5 Baths
    • 1,554 Sq Ft

    The Upton Plan at Essence at Stone Spring - Single Family Homes, Charles Town, WV 25414

    The Upton floor plan is designed for modern living, offering both functionality and flexibility. On the main level, an open-concept layout seamlessly connects the family room, dining area, and kitchen, creating the perfect space for everyday life and entertaining. A flex room or optional additional bedroom and bathroom allow for easy customization to suit your needs. The 2-car garage adds

    Stanley Martin Builder
    72 Patterson Rd Unit 36867027, Charles Town, WV 25414
  • /21

    $308,990

    New Construction $2K PRICE DROP
    • 3 Beds
    • 2.5 Baths
    • 1,951 Sq Ft

    Ballad Plan at Madison Greens - Townhomes, Ranson, WV 17268

    Welcome to The Ballad — a stunning townhome that combines the convenience of a 1-car garage with the spacious feel and style of a single-family home.Step inside through the welcoming ground-floor foyer, leading to a versatile oversized recreation room that can easily transform into a private guest suite with the addition of a full bath.Upstairs, an expansive great room offers the

    Ryan Homes Builder
    1741 Destrier Rd Unit 39639665, Ranson, WV 17268
  • /23

    $474,990

    New Construction
    • 4 Beds
    • 2.5 Baths
    • 3,010 Sq Ft

    Lehigh Plan at Madison Greens - Single Family Homes, Ranson, WV 25438

    The Lehigh single-family home combines smart design with light-filled spaces. Enter the inviting foyer, where versatile flex space can be used as a playroom, living room or office. The gourmet kitchen boasts a large island and walk-in pantry and connects to the dining and family room. Off the 2-car garage, a family entry controls clutter and leads to a quiet study. Upstairs, a loft is an ideal

    Ryan Homes Builder
    177 Wallace Blvd Unit 39313491, Ranson, WV 25438
  • /26

    $439,173

    New Construction $6K PRICE DROP
    • 4 Beds
    • 3 Baths
    • 2,203 Sq Ft

    (Lot 417) 65 Pickersgill, Ranson, WV 25438

    Under Construction - ESTIMATED OCTOBER/NOVEMBER MOVE-IN! Discover our Sweet Pea floorplan, blending modern comfort and thoughtful design in this stunning brand-new home! This 2,200 sq ft, 4-bedroom, 3 full bath home with an open-concept layout and 9’ ceilings throughout the main living areas. The upgraded kitchen is a true centerpiece, showcasing quartz countertops, a large island, and a walk-in

    Mason Klipp Leading Edge Properties LLC

    (Lot 417) 65 Pickersgill, Ranson, WV 25438
  • /36

    $474,990

    New Construction
    • 4 Beds
    • 2.5 Baths
    • 2,550 Sq Ft

    Ashton Plan at Shenandoah Springs - Mountain Laurel Collection, Ranson, WV 25438

    This two-story home showcases a first-floor formal living room to host guests, while at the back are the Great Room, kitchen and breakfast room arranged in a cohesive, open-plan layout. Upstairs caters to intimate spaces with a versatile loft area, three secondary bedrooms and the private owner’s suite with a full-sized bathroom. The unfinished basement features optional add-ons for extended

    Lennar Builder
    85 Sandy Bottom Cir Unit 36171276, Ranson, WV 25438
  • /17

    $318,990

    New Construction
    • 3 Beds
    • 2.5 Baths
    • 2,144 Sq Ft

    Cadence Plan at Madison Greens - Townhomes, Ranson, WV 17268

    Introducing The Cadence — a townhome that lives like a single-family home.Step through the welcoming foyer into an expansive recreation room, perfect for entertaining or relaxing. Want even more flexibility? Add a full bath to transform this space into a private guest suite.On the main level, experience true open-concept living. The spacious great room flows seamlessly into a

    Ryan Homes Builder
    1741 Destrier Rd Unit 39639687, Ranson, WV 17268
  • /2

    $329,770

    New Construction
    • 4 Beds
    • 3.5 Baths
    • 1,989 Sq Ft

    TBD Sherman Ave, Ranson, WV 25438

    Introducing the St. Paul, one of Maronda’s latest townhome designs.The St. Paul offers a range of 1,966-1,989 square feet of living space, including 3 to 4 bedrooms, 2.5 to 3.5 bathrooms, and a spacious 1-car garage. This new design offers plenty of personalization opportunities to fit your family’s unique needs.On the first floor of the home, you will find a spacious, open-concept floor plan.

    Maronda Homes Builder
    TBD Sherman Ave, Ranson, WV 25438
  • /23

    $452,990

    New Construction
    • 4 Beds
    • 2.5 Baths
    • 2,114 Sq Ft

    1060 Wallace Blvd, Ranson, WV 25438

    Not too big, not too small. The to-be-built Ballenger, at Madison Greens in Ranson, is just right with the ideal amount of space that delivers on flexibility. Enter through the front covered porch into a flex room – you decide how it functions. A huge modern island in the kitchen flows neatly into the dining area and family room. Upstairs, the owner’s bedroom offers two separate closets. Choose

    Erica Stevenson NVR, INC.

    1060 Wallace Blvd, Ranson, WV 25438
  • /36

    $324,990

    New Construction $18K PRICE DROP
    • 3 Beds
    • 2.5 Baths
    • 1,763 Sq Ft

    34 Valegro St, Charles Town, WV 25414

    New Floorplan! Just released for sale! 2 car garage w deck included! Welcome to the new Norris townhome in Riverpointe by D.R. Horton! This stylish 3-story home offers 3 bedrooms, 2.5 baths, a 2-car garage, and 1,763 sq ft of bright open-concept living. Gourmet kitchen with quartz counters and large island, stainless Whirlpool appliances, and a spacious primary suite with dual vanities and

    D.R. Horton Builder
    34 Valegro St, Charles Town, WV 25414

Showing Results 1 - 40, Page 1 of 6

Why Live in Ranson

Ranson, West Virginia, located near the Virginia and Maryland borders, offers a rural feel with convenient access to nearby attractions such as the Shenandoah River, Potomac River, and Harpers Ferry. The town is 65 miles northwest of Washington, D.C., and closer to Northern Virginia suburbs like Leesburg via Highway 9. Housing options in Ranson include townhomes, four-bedroom brick builds, and remodeled Cape Cod-style homes, with properties spread out on backroads providing ample space between houses. The local school system includes Ranson Elementary, currently undergoing a $35 million renovation, Harpers Ferry Middle School, which is highly rated, and Jefferson High School, known for its strong athletics program. Residents enjoy outdoor activities at Sam Michael’s Park, James Hite Park, and Ranson Family Park & Playground, which offer amenities like sand volleyball, playgrounds, fitness trails, and youth sports events. Hollywood Casino at Charles Town provides entertainment with table games, slot machines, and thoroughbred racing. Dining options include Ortega’s Taco Shop, Alfredo’s Mediterranean Grille and Steakhouse, Abolitionist Ale Works, KCR Barrel Saloon, and Dreamy B Bakery. For groceries and household needs, residents can shop at Aldi, Martin’s, Walmart, and Home Depot. Ranson is safer than the national average, making it a pleasant place to live.

Frequently Asked Questions

What is the average home price in Ranson, WV?
Homes for sale in Ranson, WV have an average home price of $378,867.
How many homes have sold over the last 12 months in Ranson, WV?
603 homes have sold in Ranson, WV over the last 12 months.
What are the most popular zip codes in Ranson, WV?
The most popular zip codes in Ranson, WV include 25414, 25438, 25442, 25430 and 25425.
How much do you need to make to afford a house in Ranson?
The median home price in Ranson is $349,990. If you put a 20% down payment of $70,000 and had a 30-year fixed mortgage with an interest rate of 6.66%, your estimated principal and interest payment would be $1,800 a month plus property taxes, HOA fees, home insurance, PMI, and utilities. Using the 28% rule, you would need to make at least $77K a year to afford the median home price in Ranson. Learn how much home you can afford with our Home Affordability Calculator.
How are the schools in Ranson, WV?
Ranson, WV has highly rated public and private schools. Some of the best schools in Ranson based on Niche Grades are Shepherdstown Middle School, Jefferson High School and South Jefferson Elementary School. Browse all the schools in Ranson, WV to learn more.

Home Price Trends

Median Sale Price
$344,490
Median Single Family Sale Price
$410,940
Median Townhouse Sale Price
$318,495
Median 2 Bedroom Sale Price
$287,390
Average Price Per Sq Ft
$187
Number of Homes for Sale
182
Last 12 months Home Sales
603
Months of Supply
3.60
Median List Price
$349,990
Median Change From 1st List Price
0%
Median Home Sale Price YoY Change
6%
How to Buy a Home How to Finance a Home How to Sell a Home