54

Ranson, WV Homes for Sale under $500,000

Section Image Section Image Section Image
  • /38

    $429,900

    $20K PRICE DROP
    • 3 Beds
    • 3.5 Baths
    • 3,164 Sq Ft

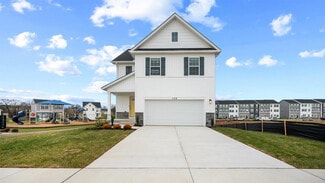
    1224 N Fairfax Blvd, Ranson, WV 25438

    Spacious 3-story single-family home in Ranson, WV! This 4-bedroom, 3.5-bath home offers plenty of room to spread out and enjoy. Relax on the inviting covered front porch or entertain out back on the rear patio overlooking the fenced yard. The property also features secure storage, alley access, a 2-car driveway, and a detached 2-car garage with abundant shelving and storage space. Inside, you’ll

    Agent Photo

    Steve Powell

    Samson Properties

    (304) 758-3093

    1224 N Fairfax Blvd, Ranson, WV 25438
  • /30

    $419,990

    New Construction
    • 4 Beds
    • 2.5 Baths
    • 2,148 Sq Ft

    Penwell Plan at Riverpointe - Single Family, Ranson, WV 25438

    The Penwell is a two-story plan with 4 bedrooms and 2.5 bathrooms, totaling 2,148+ square feet. The main level features a chef-inspired kitchen with an oversized island and walk-in pantry, as well as a flex room that’s ideal for a formal dining room or home office. The kitchen opens into a spacious living room, perfect for the entertainer. The primary suite on the second level offers a luxurious

    D.R. Horton Builder
    290 Jefferson Terrace Rd Unit 37172354, Ranson, WV 25438
  • /28

    $464,990

    New Construction
    • 4 Beds
    • 2.5 Baths
    • 2,870 Sq Ft

    245 Monroe Ave, Ranson, WV 25438

    MODEL LEASEBACK OPPORTUNITY — A rare chance to own our beautifully appointed model home while earning lease income from the builder. Located in Huntwell West in Ranson, WV, this community offers an easy commute to Loudoun County while giving homeowners more space and value than many nearby Northern Virginia locations. Conveniently situated near Route 9, I-81, and just minutes from Charles Town,

    Patricia Dorsey New Home Star Virginia, LLC

    245 Monroe Ave, Ranson, WV 25438
  • /26

    $452,173

    New Construction $4K PRICE INCREASE
    • 4 Beds
    • 3 Baths
    • 2,203 Sq Ft

    (Lot 419) TBD Pickersgill, Ranson, WV 25438

    Under Construction - OCTOBER/NOVEMBER MOVE-IN! Discover our Sweet Pea floorplan, blending modern comfort and thoughtful design in this stunning brand-new home! This 2,200 sq ft, 4-bedroom, 3 full bath home with an open-concept layout and 9’ ceilings throughout the main living areas. The upgraded kitchen is a true centerpiece, showcasing quartz countertops, a large island, and a walk-in pantry,

    Mason Klipp Leading Edge Properties LLC

    (Lot 419) TBD Pickersgill, Ranson, WV 25438
  • /10

    $447,990

    New Construction
    • 4 Beds
    • 3 Baths
    • 2,634 Sq Ft

    Oleander Plan at Aspire at Huntwell West, Ranson, WV 25438

    Unfinished basement great for storage or optional finished basement for additional living space.Private home office off foyer, so you can comfortably work from home.Beautiful modern kitchen with large center island.Cozy dining area adjacent to great room, an ideal layout for entertaining.Luxurious primary suite with large walk-in closet.Relaxing primary spa bath with dual

    K. Hovnanian Homes Builder
    0 Huntwell Ave W Unit 37073121, Ranson, WV 25438
  • /32

    $464,990

    New Construction
    • 5 Beds
    • 3 Baths
    • 3,224 Sq Ft

    Water Lily Plan at Aspire at Huntwell West, Ranson, WV 25438

    Unfinished basement great for storage or optional finished basement for additional living space.Versatile flex room off foyer, great for a home office, home theater, and more.Striking kitchen with large center island and pantry.Cozy dining area with adjacent great room.Convenient fifth bedroom on first floor.Second-floor loft for entertaining or relaxing.Luxurious

    K. Hovnanian Homes Builder
    0 Huntwell Ave W Unit 37073130, Ranson, WV 25438
  • /20

    $421,385

    New Construction
    • 3 Beds
    • 4.5 Baths
    • 2,049 Sq Ft

    The Manning Plan at Presidents Pointe - Single Family Homes, Ranson, WV 25438

    Welcome to The Manning! It's a spacious haven where your whole family can gather, grow, and create cherished memories together. The main level is thoughtfully designed to cater to all your needs. Entertain, relax, and enjoy quality time with an open-concept kitchen, dining area, and family room - the perfect space for laughter and conversations. And there's more! You can customize the main level

    Stanley Martin Builder
    25 National St Unit 36432033, Ranson, WV 25438
  • /33

    $434,990

    New Construction
    • 4 Beds
    • 2.5 Baths
    • 2,550 Sq Ft

    Ashton Plan at Red Clover Meadows - Single Family Homes, Ranson, WV 25438

    The first floor of this two-story home opens up to the living room at the front of the home and the kitchen, breakfast room and Great Room at the rear, creating various spaces to host special gatherings. Upstairs is a luxe owner's suite with an en-suite bathroom and dual walk-in closets, along with three secondary bedrooms for residents and overnight guests and a versatile loft.

    Lennar Builder
    1364 Cedar Valley Road St Unit 36949658, Ranson, WV 25438
  • /26

    $445,999

    New Construction
    • 4 Beds
    • 3 Baths
    • 2,203 Sq Ft

    (Lot 417) TBD Pickersgill, Ranson, WV 25438

    Under Construction - ESTIMATED SEPTEMBER/OCTOBER MOVE-IN! Discover our Sweet Pea floorplan, blending modern comfort and thoughtful design in this stunning brand-new home! This 2,200 sq ft, 4-bedroom, 3 full bath home with an open-concept layout and 9’ ceilings throughout the main living areas. The upgraded kitchen is a true centerpiece, showcasing quartz countertops, a large island, and a walk-in

    Mason Klipp Leading Edge Properties LLC

    (Lot 417) TBD Pickersgill, Ranson, WV 25438
  • /36

    $474,990

    New Construction
    • 4 Beds
    • 2.5 Baths
    • 2,550 Sq Ft

    Ashton Plan at Shenandoah Springs - Mountain Laurel Collection, Ranson, WV 25438

    This two-story home showcases a first-floor formal living room to host guests, while at the back are the Great Room, kitchen and breakfast room arranged in a cohesive, open-plan layout. Upstairs caters to intimate spaces with a versatile loft area, three secondary bedrooms and the private owner’s suite with a full-sized bathroom. The unfinished basement features optional add-ons for extended

    Lennar Builder
    85 Sandy Bottom Cir Unit 36171276, Ranson, WV 25438
  • /50

    $414,990

    New Construction
    • 3 - 4 Beds
    • 2.5 - 3.5 Baths
    • 2,533 Sq Ft

    Rockford Plan at Huntwell West, Ranson, WV 25438

    Apart from our Americana series, this contemporary, two-story home design offers up to 2,853 square feet of finished living space. As you enter the Rockford, you're introduced to a front room and foyer, which can be closed with double glass doors for a more private den. Continuing through the home, you enter a large family room open to the breakfast nook and kitchen. This area is airy and light

    Maronda Homes Builder
    11 Peters Ave Unit 36452811, Ranson, WV 25438
  • /37

    $471,990

    New Construction
    • 3 Beds
    • 2.5 Baths
    • 2,231 Sq Ft

    Laurel Plan at Shenandoah Springs - Mountain Laurel Collection, Ranson, WV 25438

    This new two-story home features a generous open floorplan shared between the kitchen, breakfast room and Great Room on the first level to promote seamless transitions between spaces. The owner’s suite is privately situated toward the back, complete with a full-sized bathroom and walk-in closet. A large loft that can function as another entertainment space and two restful bedrooms occupy the top

    Lennar Builder
    85 Sandy Bottom Cir Unit 36171251, Ranson, WV 25438
  • /73

    $449,990

    New Construction
    • 4 Beds
    • 2.5 Baths
    • 3,681 Sq Ft

    10 Freeman St, Ranson, WV 25438

    TO BE BUILT: The Carlisle at Huntwell West If you’re looking for space that actually works for real life, the Carlisle delivers—offering over 3,600 square feet with a layout that’s both open and flexible. The main level centers around a bright kitchen with a large island and walk-in pantry, flowing right into the breakfast area and great room. There’s also the option to add a sunroom if you want

    Patricia Dorsey New Home Star Virginia, LLC

    10 Freeman St, Ranson, WV 25438
  • /58

    $414,990

    New Construction
    • 4 Beds
    • 2.5 Baths
    • 2,533 Sq Ft

    8 Freeman St, Ranson, WV 25438

    TO-BE-BUILT Rockford by Maronda Homes presents more than 2,600 square feet of thoughtfully designed living space, offering 4 bedrooms, 2.5+ bathrooms, and a variety of flexible areas. The main level features an open and inviting design where the family room, kitchen, and breakfast area all connect to create an effortless flow for everyday living and entertaining. A dedicated flex room adds

    Patricia Dorsey New Home Star Virginia, LLC

    8 Freeman St, Ranson, WV 25438
  • /21

    $474,990

    New Construction
    • 4 Beds
    • 2.5 Baths
    • 2,550 Sq Ft

    Shenandoah Springs #Ashton Floorplan, Ranson, WV 25438

    Welcome to the Ashton! This stunning three-story home offers a perfect blend of elegance and functionality. The first floor features a formal living room, ideal for hosting guests, while the back of the house boasts an open-plan layout with a Great Room, kitchen, and breakfast room. The kitchen is beautifully appointed with Valle Nevada granite countertops and White cabinets in Linen. Upstairs,

    Julia Foard-Lynch Samson Properties

    Shenandoah Springs #Ashton Floorplan, Ranson, WV 25438
  • /20

    $464,990

    New Construction Open Mon 12PM - 4PM
    • 4 Beds
    • 2.5 Baths
    • 2,718 Sq Ft

    1317 Wallace Blvd, Ranson, WV 25438

    The to-be-built Hudson single-family home, at Madison Greens in Ranson, fits the way you live. The flex space can be used as a playroom, a library and more. Gather in the spacious family room, which flows into the dining room and kitchen areas, separated by a convenient breakfast bar. Off the 2-car garage, a family entry controls clutter, while a quiet study is tucked away. Upstairs, 3 additional

    Erica Stevenson NVR, INC.

    1317 Wallace Blvd, Ranson, WV 25438
  • /23

    $452,990

    New Construction Open Tue 12PM - 5PM
    • 4 Beds
    • 2.5 Baths
    • 2,737 Sq Ft

    1058 Wallace Blvd, Ranson, WV 25438

    Not too big, not too small. The to-be-built Ballenger, at Madison Greens in Ranson, is just right with the ideal amount of space that delivers on flexibility. Enter through the front covered porch into a flex room – you decide how it functions. A huge modern island in the kitchen flows neatly into the dining area and family room. Upstairs, the owner’s bedroom offers two separate closets. Choose

    Erica Stevenson NVR, INC.

    1058 Wallace Blvd, Ranson, WV 25438
  • /5

    $459,990

    New Construction
    • 4 Beds
    • 2.5 Baths
    • 2,535 Sq Ft

    80 Sherman Ave, Ranson, WV 25438

    Apart from our Americana series, this contemporary, two-story home design offers up to 2,853 square feet of finished living space. As you enter the Rockford, you're introduced to a front room and foyer, which can be closed with double glass doors for a more private den. Continuing through the home, you enter a large family room open to the breakfast nook and kitchen. This area is airy and light

    Maronda Homes Builder
    80 Sherman Ave, Ranson, WV 25438
  • /52

    $460,000

    • 4 Beds
    • 2.5 Baths
    • 2,344 Sq Ft

    196 National St, Ranson, WV 25438

    Why wait for new construction when you can move right into this beautifully upgraded 2024-built home? Offering 4 bedrooms and 2.5 baths, this like-new property combines modern style, thoughtful design, and move-in-ready convenience.Step inside to discover an open-concept layout filled with natural light, quartz countertops, and custom-fit wooden window treatments throughout the entire home.

    Lisa Stuart Dandridge Realty Group, LLC

    196 National St, Ranson, WV 25438
  • /22

    $464,990

    New Construction $5K PRICE INCREASE
    • 4 Beds
    • 2.5 Baths
    • 2,718 Sq Ft

    Hudson Plan at Madison Greens - Single Family Homes, Ranson, WV 25438

    The Hudson single-family home fits the way you live. Flex space can be used as a playroom, a library and more. Gather in the spacious family room, which flows into the dining room and gourmet kitchen, separated by a convenient breakfast bar. Off the 2-car garage, a family entry controls clutter, while a quiet study is tucked away. Upstairs, your luxurious owner's bath will stun with its double

    Ryan Homes Builder
    177 Wallace Blvd Unit 39313494, Ranson, WV 25438
  • /36

    $453,490

    New Construction
    • 4 Beds
    • 2.5 Baths
    • 2,197 Sq Ft

    Hamilton Plan at Shenandoah Springs - Mountain Laurel Collection, Ranson, WV 25438

    This spacious two-story home features an office by the foyer for at-home work, followed by an open-concept main living area with a kitchen, dining room and family room. The second level hosts all four bedrooms, including the owner’s suite with dual walk-in closets and a private bathroom. Completing the home is a two-car garage for versatile storage space.

    Lennar Builder
    85 Sandy Bottom Cir Unit 36171216, Ranson, WV 25438
  • /11

    $453,490

    New Construction
    • 4 Beds
    • 2.5 Baths
    • 2,197 Sq Ft

    Shenandoah Springs Hamilton Floorplan, Ranson, WV 25438

    Welcome to Shenandoah Springs! Located in the Shenandoah Valley, this area is known for its beautiful landscapes, historic sites, and amazing vistas. The community's prime location offers easy access to shopping, dining, recreation, and historic destinations like Harpers Ferry and Charles Town. You are also close to Washington, D.C., Frederick, MD, and Northern Virginia. Enjoy local shopping,

    Julia Foard-Lynch Samson Properties

    Shenandoah Springs Hamilton Floorplan, Ranson, WV 25438
  • /31

    $449,990

    New Construction $30K PRICE DROP
    • 3 Beds
    • 2 Baths
    • 2,220 Sq Ft

    35 Whispering Brook Ln, Ranson, WV 25438

    This new two-story Laurel features a generous open floorplan shared between the kitchen, breakfast room and Great Room on the first level to promote seamless transitions between spaces. The gourmet kitchen is thoughtfully designed with slate-colored cabinets, elegant White Ornamental granite countertops and premium appliances, while Luxury Vinyl Plank flooring spans the entire main level for both

    Lennar Builder
    35 Whispering Brook Ln, Ranson, WV 25438
  • /15

    $414,990

    New Construction
    • 4 Beds
    • 2.5 Baths
    • 3,214 Sq Ft

    9 Thornton Ave, Ranson, WV 25438

    TO BE BUILT in Huntwell West — Ranson, WV Enjoy the convenience of being just minutes from Charles Town, Route 9, and I-81, with an easy commute to Loudoun County and Northern Virginia while still enjoying the extra space and value that Jefferson County living provides. The Petunia by Maronda Homes offers over 3,200 square feet with 4 bedrooms, up to 3.5 bathrooms, and a 2-car garage. The main

    Patricia Dorsey New Home Star Virginia, LLC

    9 Thornton Ave, Ranson, WV 25438
  • /21

    $409,990

    New Construction
    • 4 Beds
    • 3 Baths
    • 2,203 Sq Ft

    TBB (Sweet Pea) Pickersgill St, Ranson, WV 25438

    This is the STARTING PRICE for a To-Be-Built home with Elements Finishes. Discover our Sweet Pea floorplan, blending modern comfort and thoughtful design in this stunning brand-new home! This 2,200 sq ft, 4 bedroom, 3 full bath home with 2-car garage has an open-concept layout with 9’ ceilings throughout the main living areas. The upgraded kitchen is a true centerpiece, showcasing granite

    Natalie Householder Leading Edge Properties LLC

    TBB (Sweet Pea) Pickersgill St, Ranson, WV 25438
  • /23

    $424,990

    New Construction Open Tue 12PM - 5PM
    • 4 Beds
    • 2.5 Baths
    • 2,114 Sq Ft

    1018 Wallace Blvd, Ranson, WV 25438

    Not too big, not too small. The to-be-built Ballenger, at Madison Greens in Ranson, is just right with the ideal amount of space that delivers on flexibility. Enter through the covered porch into a flex room – you decide how it functions. A huge modern island in the kitchen flows neatly into the dining area and family room. Upstairs, the owner’s bedroom offers two separate closets. Choose four

    Erica Stevenson NVR, INC.

    1018 Wallace Blvd, Ranson, WV 25438
  • /28

    $444,990

    New Construction $5K PRICE DROP
    • 4 Beds
    • 2.5 Baths
    • 2,423 Sq Ft

    Columbia Plan at Madison Greens - Single Family Homes, Ranson, WV 25438

    The Columbia single-family home is just as inviting as it is functional. Discover a magnificently spacious floor plan with custom flex areas. The welcoming family room effortlessly flows into the gourmet kitchen and dining area, so you never miss a moment. Add a covered porch for those warm summer nights and use the family entry to control clutter. On the second floor, 4 large bedrooms await,

    Ryan Homes Builder
    177 Wallace Blvd Unit 39313496, Ranson, WV 25438
  • /30

    $429,990

    New Construction
    • 3 Beds
    • 2 Baths
    • 2,414 Sq Ft

    229 Monroe Ave, Ranson, WV 25438

    MODEL HOME INVESTMENT OPPORTUNITY! Lily Ranch - offering up to 2,328 square feet of thoughtfully designed living space. Located in the popular Huntwell West community, this is a rare opportunity featuring a 1-year leaseback from the builder. This home offers 3 bedrooms, 2 full bathrooms, and a spacious 2-car garage. Step inside to an open-concept layout that creates a warm and welcoming

    Patricia Dorsey New Home Star Virginia, LLC

    229 Monroe Ave, Ranson, WV 25438
  • /31

    $439,990

    New Construction $9K PRICE DROP
    • 4 Beds
    • 2.5 Baths
    • 1,964 Sq Ft

    212 Eclipse St, Charles Town, WV 25414

    Welcome to Riverpointe, Charles Town’s newest community! This beautiful two-story Pine Colonial offers 1,953 sq. ft. of well-designed living space with 4 bedrooms, 2.5 baths, and a 2-car garage.The open-concept main level features a spacious family room, and a modern kitchen complete with stainless steel appliances, quartz countertops, and a large eating area—perfect for everyday living and

    D.R. Horton Builder
    212 Eclipse St, Charles Town, WV 25414
  • /31

    $499,999

    New Construction $13K PRICE DROP
    • 5 Beds
    • 3 Baths
    • 2,806 Sq Ft

    353 Gerry St, Ranson, WV 25438

    Flex room just off the foyer for work, hobbies or a quiet retreat.Open great room, dining area & kitchen with a connected layout.Kitchen with matte black pendant lighting over a quartz central island.First-floor Extra Suite for guests or flexible living.Primary suite with dual walk-in closets for generous storage.Primary bath with dual sinks & glass-enclosed

    K. Hovnanian Homes Builder
    353 Gerry St, Ranson, WV 25438
  • /22

    $471,990

    New Construction
    • 3 Beds
    • 2.5 Baths
    • 2,231 Sq Ft

    Shenandoah Springs Laurel Floorplan, Ranson, WV 25438

    Welcome to the Laurel! This beautiful three-story home offers a generous open floorplan on the first level, seamlessly connecting the kitchen, breakfast room, and Great Room. The owner's suite is privately situated at the back of the main level, complete with a full-sized bathroom and walk-in closet. For added convenience, the laundry room is located off the primary bedroom. The upgraded kitchen

    Julia Foard-Lynch Samson Properties

    Shenandoah Springs Laurel Floorplan, Ranson, WV 25438
  • /24

    $424,990

    New Construction
    • 4 Beds
    • 2.5 Baths
    • 2,114 Sq Ft

    Ballenger Plan at Madison Greens - Single Family Homes, Ranson, WV 25438

    Ballenger at Madison Greens! Not too big, not too small. The Ballenger is just right with the ideal amount of space that delivers on flexibility. Enter through the covered porch into a flex room – you decide how it functions. A huge modern island in the kitchen flows neatly into the dining area and family room. Upstairs, the owner’s bedroom offers two separate closets. Add and optional unfinished

    Ryan Homes Builder
    177 Wallace Blvd Unit 39313502, Ranson, WV 25438
  • /8

    $496,638

    New Construction $3K PRICE INCREASE
    • 4 Beds
    • 3 Baths
    • 3,090 Sq Ft

    322 Gerry St, Ranson, WV 25438

    Extra Suite on the first floor adds a private secondary space.Open kitchen, dining area & great room support a connected layout.Central island with matte black pendant lighting anchors the kitchen.Primary suite includes a walk-in closet.Primary bath features dual sinks & a glass shower enclosure.Second-floor loft provides additional living space.2-car garage supports

    K. Hovnanian Homes Builder
    322 Gerry St, Ranson, WV 25438
  • /29

    $421,690

    New Construction
    • 4 Beds
    • 2 Baths
    • 2,189 Sq Ft

    44 Forest Grove Ave, Ranson, WV 25438

    This spacious two-story home offers a thoughtfully designed layout ideal for modern living and is built on a slab-on-grade foundation. An office just off the foyer provides the perfect space for at-home work or study, leading into an open-concept main living area with EVP flooring throughout the entire main level. The kitchen anchors the space and features upgraded gourmet appliances,

    Lennar Builder
    44 Forest Grove Ave, Ranson, WV 25438
  • /27

    $445,999

    New Construction $5K PRICE DROP
    • 4 Beds
    • 3 Baths
    • 2,203 Sq Ft

    65 Pickersgill St, Ranson, WV 25438

    Sleek kitchen featuring dark-tone stained cabinetry & quartz countertops.Vast center island for prepping & serving family meals.Connected dining area & great room create seamless flow for entertaining friends.Peaceful primary suite & bath with generous walk-in closet.Convenient Extra Suite provides guests with added privacy.Versatile loft creates additional space for leisure

    K. Hovnanian Homes Builder
    65 Pickersgill St, Ranson, WV 25438
  • /12

    $446,990

    New Construction
    • 3 Beds
    • 2 Baths
    • 1,601 Sq Ft

    Bramante Ranch Plan at Madison Greens - Single Family Homes, Ranson, WV 25438

    The Bramante Ranch will make you happy to call it home. The foyer welcomes you in, and a convenient arrival center sits off the garage. Gather around the island in the gourmet kitchen, in the adjoining dinette and family room, or on the a covered porch. Family and guests will enjoy complete comfort in the spacious bedrooms and full bath. Your luxurious owner's suite features a tray ceiling, along

    Ryan Homes Builder
    177 Wallace Blvd Unit 39313488, Ranson, WV 25438
  • /30

    $494,990

    New Construction $5K PRICE DROP
    • 4 Beds
    • 3 Baths
    • 2,682 Sq Ft

    76 Whispering Brook Ln, Ranson, WV 25438

    The Ashton home offers a spacious two-story design featuring an office by the foyer for at-home work, followed by an open-concept main living area with a kitchen, dining room and family room. The gourmet kitchen is beautifully appointed with white cabinets and White Ornamental granite countertops, while luxury vinyl flooring extends throughout the entire main level. A stunning fireplace adds

    Lennar Builder
    76 Whispering Brook Ln, Ranson, WV 25438
  • /16

    $446,990

    New Construction Open Tue 12PM - 5PM
    • 3 Beds
    • 2 Baths
    • 1,666 Sq Ft

    1117 Wallace Blvd, Ranson, WV 25438

    The to-be-built Bramante Ranch, at Madison Greens in Ranson, was designed for main-level-living! The foyer welcomes you in, and a convenient arrival center sits just inside the garage. Gather around the kitchen island, in the adjoining dinette or the family room. Family and guests will enjoy complete comfort in the spacious bedrooms and 2nd full bath. Your luxurious owner's suite features a tray

    Erica Stevenson NVR, INC.

    1117 Wallace Blvd, Ranson, WV 25438
  • /19

    $444,990

    New Construction Open Tue 12PM - 5PM
    • 4 Beds
    • 2.5 Baths
    • 2,423 Sq Ft

    1217 Wallace Way, Ranson, WV 25438

    The to-be-built Columbia single-family home, at Madison Greens in Ranson, is just as inviting as it is functional. Discover a magnificently spacious floor plan with custom flex areas. The welcoming family room effortlessly flows into the kitchen and dining area, so you never miss a moment. Add a covered porch for those warm summer nights and use the family entry to control clutter. On the second

    Erica Stevenson NVR, INC.

    1217 Wallace Way, Ranson, WV 25438
  • /19

    $472,990

    New Construction Open Tue 12PM - 5PM
    • 4 Beds
    • 2.5 Baths
    • 3,133 Sq Ft

    1257 Wallace Blvd, Ranson, WV 25438

    The to-be-built Columbia single-family home, at Madison Greens in Ranson, is just as inviting as it is functional. Discover a magnificently spacious floor plan with custom flex areas. The welcoming family room effortlessly flows into the kitchen and dining area, so you never miss a moment. Add a covered porch for those warm summer nights and use the family entry to control clutter. On the second

    Erica Stevenson NVR, INC.

    1257 Wallace Blvd, Ranson, WV 25438

Showing Results 1 - 40, Page 1 of 2

Home Trends in Ranson, WV

Housing Trends

Median Sale Price
$338,315
Median Single Family Sale Price
$411,650
Median Townhouse Sale Price
$314,990
Median 2 Bedroom Sale Price
$291,490
Average Price Per Sq Ft
$187
Number of Homes for Sale
187
Last 12 months Home Sales
575
Months of Supply
3.90
Median List Price
$346,990
Median Change From 1st List Price
0%
Median Home Sale Price YoY Change
3%
How to Buy a Home How to Finance a Home How to Sell a Home