NOT LISTED FOR SALE

0 Dr Unit 664909 Bayfield, CO 81122

Bayfield Area
3 Beds
2 Baths
2,226 Sq Ft
1 Acre Lot

Sale Details

Date Sold: April 16, 2012

Last sale price $162,000 $73 Per Sq Ft

36 Days on Market

Highlights

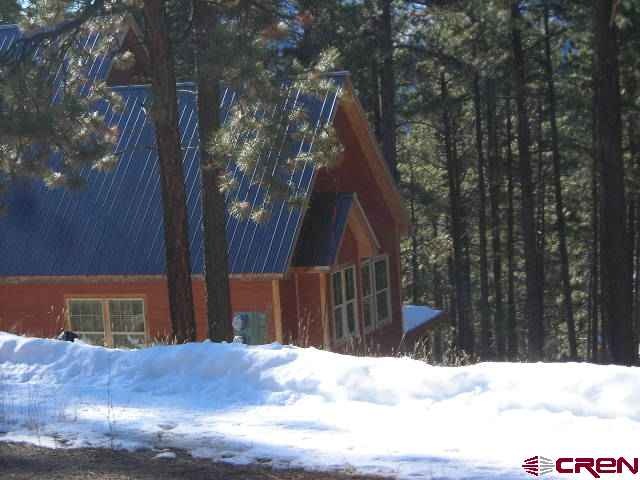
  • Mountain View
  • Wooded Lot
  • Main Floor Primary Bedroom
  • Deck
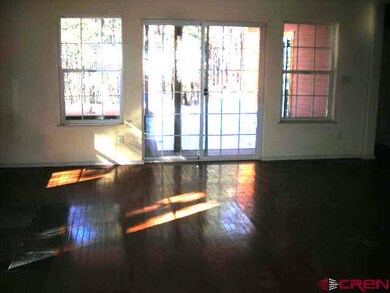
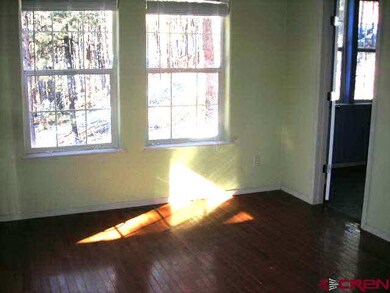

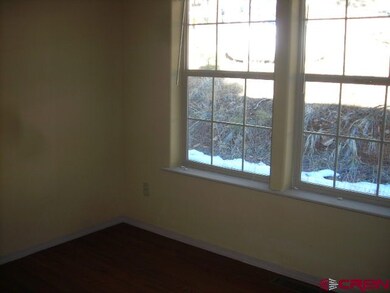
  • Wood Flooring
  • 2 Car Attached Garage

About This Home

As of April 2012

HARDWOOD FLOORS, VAULTED CEILINGS, LARGE WRAP AROUND DECK

Last Agent to Sell the Property

Robert Thorne

R1 Colorado Listed on: 01/24/2012

Last Buyer's Agent

West Davies

Sherpa Real Estate

Home Details

Home Type

  • Single Family

Year Built

  • 2005

Lot Details

  • 1 Acre Lot
  • Wooded Lot

HOA Fees

  • $65 Monthly HOA Fees

Parking

  • 2 Car Attached Garage

Home Design

  • Concrete Foundation
  • Raised Foundation
  • Metal Roof

Interior Spaces

  • 2-Story Property
  • Dining Room
  • Mountain Views
  • Crawl Space
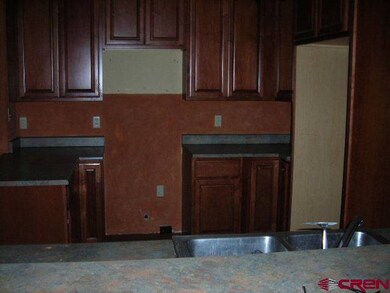
  • Breakfast Bar
  • Washer and Dryer Hookup

Flooring

  • Wood
  • Carpet
  • Tile

Bedrooms and Bathrooms

  • 3 Bedrooms
  • Primary Bedroom on Main
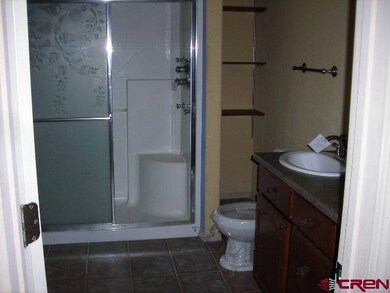
  • 2 Bathrooms

Outdoor Features

  • Deck

Utilities

  • Forced Air Heating System
  • Heating System Uses Propane

Listing and Financial Details

  • REO, home is currently bank or lender owned

Home Details

Home Type

Single Family

Year Built

2005

Lot Details

1 Acres

HOA Fees

$65 per month

Listing Details

  • Estimated Total Acres: 1
  • Class: RESIDENTIAL
  • Em Deposit: 3000
  • Exterior Inclusions: Deck
  • Interior Inclusions: W/D Hookup
  • Legal Lot Block: UNIT 1 BLOCK 0 LOT 148
  • List Price per Sq Ft: 76.33
  • Lot Dimension: 1 ACRE
  • Lot Size Acreage: 1-1.99
  • Property Description: Wooded Lot
  • Real Estate Included: Yes
  • Reo Lender Owned: Yes
  • Residence Stories: Two Story
  • Sale/Rent: For Sale
  • Sold Price Sq Ft: 72.78
  • Street Descriptionaccess: Gravel
  • Zoning: Residential Single Family
  • Special Features: 20
  • Property Sub Type: Detached
  • Stories: 2
  • Year Built: 2005

Interior Features

  • Dining Room: Kitchen Bar
  • Dining Room: Yes
  • Bedrooms: 3
  • Flooring: Carpet-Partial, Hardwood, Tile
  • Estimated Total Sq Ft: 2226
  • Total Bathrooms: 2
  • Foundation: Stemwall, Crawl Space, Concrete
  • Main Level Sq Ft: 1585
  • Master Bedroom Level: Main Level
  • Upper Level Sq Ft: 425

Exterior Features

  • Construction Type: Wood Frame, Wood
  • Roof: Metal
  • Views: Mountains

Garage/Parking

  • Garage Type: Attached Garage
  • Garage Capacity: 2

Utilities

  • Electric Supplier: La Plata Electric Association
  • Heating System: Forced Air
  • Sewer Supplier: Forest Lakes Metro District
  • Water Supplier: Forest Lakes Metro District

Condo/Co-op/Association

  • Hoametro Fees: 65
  • HOA Metro Fees Frequency: Monthly
Create a Home Valuation Report for This Property
The Home Valuation Report is an in-depth analysis detailing your home's value as well as a comparison with similar homes in the area

Property History

We collect this data history from publicly available records. To have your information removed, we recommend requesting removal directly through your county’s website.

Date Event Price List to Sale Price per Sq Ft
04/16/2012 04/16/12 Sold $162,000 -9.9% $73 / Sq Ft
02/29/2012 02/29/12 Pending -- -- --
01/24/2012 01/24/12 For Sale $179,900 -- $81 / Sq Ft
Source: Colorado Real Estate Network (CREN)

Agents Affiliated with this Home

  • Section Image
  • Section Image
See All Agents

Map

Source: Colorado Real Estate Network (CREN)

MLS Number: 664909

Colorado Real Estate Network (CREN)
Your Personal Tour Guide

Ask me questions while you tour the home.