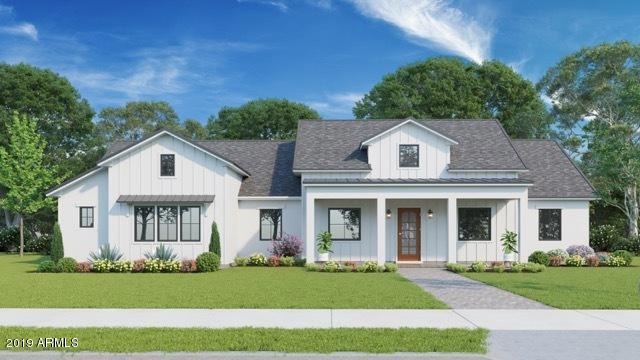
NOT LISTED FOR SALE

Estimated Value: $900,000 - $1,117,464

4 Beds
3.5 Baths
2,740 Sq Ft
$375/Sq Ft Est. Value

Sale Details

Date Sold: November 23, 2020

Last sale price $575,000 $210 Per Sq Ft

Est. 80% increase in value since last sale

Current estimated payment $6,009 / mo

26 Days on Market

Highlights

  • Horses Allowed On Property
  • RV Garage
  • No HOA
  • Queen Creek Elementary School Rated A-
  • Granite Countertops
  • Eat-In Kitchen

About This Home

As of November 2020

You need to see this one! This small custom home community has a great farm house feel. Come out and see what we have planed. These are paved streets in Maricopa county!! This home is a 4 bedroom, 2.5 baths with an INCLUDED RV Garage! You are going to love all the custom touches. From the gourmet kitchen to the beautiful master bath, this is a great-room floor plan with a 12ft slider open to the back patio and a huge backyard, bring your toys! Bring your Horses! *****From Riggs road head south on Ellsworth. then turn west (right) on San Tan Blvd North (right) 204th st. left on Orchard
NO HOA!

Last Agent to Sell the Property

Denver Lane

Balboa Realty, LLC License #BR643200000 Listed on: 12/11/2019

Co-Listed By

LaQuita Fay

Fathom Realty Elite License #BR537547000

Last Buyer's Agent

Casey Gurney

My Home Group Real Estate License #SA670515000

Range of Values:

--
Value Increase
--
Percent Increase
--
Adjusted for Inflation
Collateral Analytics

Collateral Analytics Collateral Analytics AVMs (Automated Valuation Model) employ a number of statistical approaches combined with neighborhood-specific comparable selection guarantees the most up-to-date and precise valuations.

Not Available

Collateral Analytics does not have data for the current month. Please view the chart for historical values.

ICE

ICE Mortgage Technology ICE Mortgage Technology’s AVM (Automated Valuation Model) is a state-of-the-art online residential property valuation tool that provides a quick and accurate estimate of the value of almost any home in the U.S.

Not Available

ICE Mortgage Technology does not have data for the current month. Please view the chart for historical values.

First American

First American First American Data & Analytics’ next-generation AVM combines unrivaled data assets with a blended ensemble of valuation models to produce highly accurate, reliable valuations you can trust.

Not Available

First American does not have data for the current month. Please view the chart for historical values.

Quantarium

Quantarium Quantarium’s valuation service, repeatedly proven the industry’s most accurate and comprehensive, is supercharged with a self-learning and auto-tuning AI engine that continually becomes smarter and more accurate as it processes daily inputs from the industry’s leading RE data lake.

Not Available

Quantarium does not have data for the current month. Please view the chart for historical values.

Average Value
Not Available
List Price
Sold Price
Create a Home Valuation Report for This Property
The Home Valuation Report is an in-depth analysis detailing your home's value as well as a comparison with similar homes in the area

Home Details

Home Type

  • Single Family

Est. Annual Taxes

  • $775

Year Built

  • Built in 2020

Lot Details

  • 1.14 Acre Lot
  • Block Wall Fence
  • Grass Covered Lot

Parking

  • 6 Car Garage
  • 4 Open Parking Spaces
  • Garage Door Opener
  • RV Garage

Home Design

  • Home to be built
  • Wood Frame Construction
  • Tile Roof
  • Stucco

Interior Spaces

  • 2,740 Sq Ft Home
  • 1-Story Property
  • Ceiling height of 9 feet or more
  • Double Pane Windows
  • Washer and Dryer Hookup

Kitchen

  • Eat-In Kitchen
  • Breakfast Bar
  • Gas Cooktop
  • Built-In Microwave
  • Kitchen Island
  • Granite Countertops

Flooring

  • Carpet
  • Tile

Bedrooms and Bathrooms

  • 4 Bedrooms
  • Primary Bathroom is a Full Bathroom
  • 3.5 Bathrooms
  • Dual Vanity Sinks in Primary Bathroom
  • Bathtub With Separate Shower Stall

Schools

  • Queen Creek Elementary School
  • Newell Barney Middle School
  • Queen Creek High School

Horse Facilities and Amenities

  • Horses Allowed On Property

Utilities

  • Cooling Available
  • Heating Available
  • Septic Tank

Community Details

  • No Home Owners Association
  • Association fees include no fees
  • Built by Ashtin Homes
  • Custom Maricopa County Island Subdivision

Listing and Financial Details

  • Tax Lot 95
  • Assessor Parcel Number 304-91-792

Home Details

Home Type

Single Family

Est. Annual Taxes

$775

Year Built

Built in 2020

Lot Details

1.14 Acres

Parking

6

Listing Details

  • Cross Street: Riggs & Ellsworth
  • Legal Info Range: 7E
  • Property Type: Residential
  • Ownership: Fee Simple
  • Association Fees Land Lease Fee: N
  • Recreation Center Fee 2: N
  • Recreation Center Fee: N
  • Basement: N
  • Cooling HVAC SEER Rating: 14
  • Parking Spaces Slab Parking Spaces: 4.0
  • Parking Spaces Total Covered Spaces: 6.0
  • Separate Den Office Sep Den Office: N
  • Year Built: 2020
  • Tax Year: 2019
  • Property Sub Type: Single Family Residence
  • Horses: Yes
  • Lot Size Acres: 1.14
  • Co List Office Mls Id: balb001
  • Co List Office Phone: 602-899-6675
  • Subdivision Name: Custom Maricopa County Island
  • Architectural Style: Ranch
  • New Construction: No
  • Property Attached Yn: No
  • General Property Description:PriceSqFt: 209.85
  • Dining Area:Breakfast Bar: Yes
  • Windows:Dual Pane: Yes
  • Water Source City Water: Yes
  • Kitchen Features:Gas Cooktop: Yes
  • Special Features: NewHome

Interior Features

  • Flooring: Carpet, Tile
  • Basement YN: No
  • Spa Features: None
  • Appliances: Gas Cooktop
  • Total Bedrooms: 4
  • Fireplace Features: None
  • Fireplace: No
  • Interior Amenities: Granite Counters, Double Vanity, Eat-in Kitchen, Breakfast Bar, 9+ Flat Ceilings, Kitchen Island, Full Bth Master Bdrm, Separate Shwr & Tub
  • Living Area: 2740.0
  • Stories: 1
  • Window Features: Dual Pane
  • Kitchen Features:RangeOven Elec: Yes
  • Kitchen Features:Built-in Microwave: Yes
  • Kitchen Features:Kitchen Island: Yes
  • Master Bathroom:Double Sinks: Yes
  • Kitchen Features:Wall Oven(s): Yes
  • Kitchen Features:Walk-in Pantry: Yes
  • Kitchen Features:Granite Counters: Yes

Exterior Features

  • Fencing: Block
  • Lot Features: Dirt Back, Grass Front
  • Pool Features: None
  • Disclosures: None
  • Construction Type: Stucco, Wood Frame
  • Property Condition: To Be Built
  • Roof: Tile
  • Construction:Frame - Wood: Yes
  • Construction Status:To Be Built: Yes
  • General Property Description:Community Pool YN2: No
  • General Property Description:Private Pool YN2: No

Garage/Parking

  • Total Covered Spaces: 6.0
  • Parking Features: Garage Door Opener, RV Garage
  • Attached Garage: No
  • Garage Spaces: 6.0
  • Open Parking Spaces: 4.0
  • Parking Features:RV Garage: Yes
  • Parking Features:Garage Door Opener: Yes

Utilities

  • Heating: Electric
  • Laundry Features: Wshr/Dry HookUp Only
  • Cooling Y N: Yes
  • Heating Yn: Yes
  • Water Source: City Water
  • Heating:Electric: Yes
  • Sewer Septic Tank: Yes

Condo/Co-op/Association

  • Association: No

Association/Amenities

  • Association Fees:HOA YN2: N
  • Association Fees:PAD Fee YN2: N
  • Association Fees:Cap ImprovementImpact Fee _percent_: $
  • Association Fees:Cap ImprovementImpact Fee 2 _percent_: $
  • Association Fee Incl:No Fees: Yes

Fee Information

  • Association Fee Includes: No Fees

Schools

  • Elementary School: Queen Creek Elementary School
  • High School: Queen Creek High School
  • Junior High Dist: Queen Creek Unified District
  • Middle Or Junior School: Newell Barney Middle School

Lot Info

  • Land Lease: No
  • Lot Size Sq Ft: 49496.0
  • Parcel #: 304-91-792

Building Info

  • Builder Name: Ashtin Homes

Tax Info

  • Tax Annual Amount: 775.0
  • Tax Book Number: 304.00
  • Tax Lot: 95
  • Tax Map Number: 91.00

Ownership History

We collect this data history from publicly available records. To have your information removed, we recommend requesting removal directly through your county’s website.

Date Name Owned For Owner Type

Purchase Details

Closed on
Jan 29, 2021
Sold by
Bought by
Current Estimated Value
$1,036,715

Home Financials for this Owner

Home Financials are based on the most recent Mortgage that was taken out on this home.
Original Mortgage
$659,250
Outstanding Balance
$574,830
Interest Rate
2.6%
Mortgage Type
VA
Estimated Equity
$453,536

Purchase Details

Closed on
May 27, 2020
Sold by
Bought by

Home Financials for this Owner

Home Financials are based on the most recent Mortgage that was taken out on this home.
Original Mortgage
$660,000
Interest Rate
3.3%
Mortgage Type
VA

Purchase Details

Closed on
Apr 2, 2018
Sold by
Bought by

Home Financials for this Owner

Home Financials are based on the most recent Mortgage that was taken out on this home.
Original Mortgage
$348,000
Interest Rate
4.4%
Mortgage Type
Unknown

Purchase Details

Closed on
Dec 6, 2013
Sold by
Bought by

Purchase Details

Closed on
Nov 28, 2011
Sold by
Bought by

Purchase Details

Closed on
Dec 13, 2010
Sold by
Bought by

Purchase Details

Closed on
May 7, 2007
Sold by
Bought by

Purchase Details

Closed on
Nov 10, 2005
Sold by
Bought by

Purchase Details

Closed on
Nov 9, 2005
Sold by
Bought by

Purchase Details

Closed on
Oct 17, 2005
Sold by
Bought by

Purchase Details

Closed on
Aug 31, 2005
Sold by
Bought by

Purchase Details

Closed on
Aug 3, 2005
Sold by
Bought by

Purchase Details

Closed on
Apr 28, 2005
Sold by
Bought by
Source: Public Records

Purchase History

We collect this data history from publicly available records. To have your information removed, we recommend requesting removal directly through your county’s website.

Date Buyer Sale Price Title Company
-- Clear Title Agency Of Az
$664,921 Title Alliance Elite Agcy Ll
$348,000 Pioneer Title Agency Inc
$380,000 Title365 Agency
-- None Available
$30,000 None Available
$1,491,374 Grand Cyn Title Agency Inc
$380,000 Stewart Title & Trust Of Pho
$378,500 Stewart Title & Trust Of Pho
-- Stewart Title & Trust Of Pho
$265,000 Stewart Title & Trust Of Pho
-- Stewart Title & Trust Of Pho
$951,710 First American Title Ins Co
Source: Public Records

Mortgage History

We collect this data history from publicly available records. To have your information removed, we recommend requesting removal directly through your county’s website.

Date Status Borrower Loan Amount
Open $275,000
Closed $130,000
Open $659,250
Closed $660,000
Previous Owner $348,000
Source: Public Records

Property History

We collect this data history from publicly available records. To have your information removed, we recommend requesting removal directly through your county’s website.

Date Event Price List to Sale Price per Sq Ft
11/23/2020 11/23/20 Sold $575,000 -11.5% $210 / Sq Ft
01/06/2020 01/06/20 Pending -- -- --
12/11/2019 12/11/19 For Sale $649,990 -- $237 / Sq Ft
Source: Arizona Regional Multiple Listing Service (ARMLS)

Tax History

We collect this data history from publicly available records. To have your information removed, we recommend requesting removal directly through your county’s website.

Year Tax Paid Tax Assessment Tax Assessment Total Assessment is a certain percentage of the fair market value that is determined by local assessors to be the total taxable value of land and additions on the property. Land Improvement
2025 $3,863 $39,822
2024 $3,865 $37,925
2023 $3,865 $71,700 $14,340 $57,360
2022 $3,617 $54,620 $10,920 $43,700
2021 $3,704 $47,480 $9,490 $37,990
2020 $805 $12,375 $12,375 $0
2019 $775 $11,310 $11,310 $0
2018 $776 $9,825 $9,825 $0
2017 $740 $10,830 $10,830 $0
2016 $718 $11,160 $11,160 $0
2015 $651 $8,528 $8,528 $0
Source: Public Records

Agents Affiliated with this Home

  • Section Image
  • Section Image
  • Section Image
See All Agents

Map

Source: Arizona Regional Multiple Listing Service (ARMLS)

MLS Number: 6013555

Arizona Regional Multiple Listing Service (ARMLS)

APN: 304-91-792

Your Personal Tour Guide

Ask me questions while you tour the home.