NOT LISTED FOR SALE

0 E Ridge Loop Unit 1003115388 Romney, WV 26757

3 Beds
1 Bath
1,664 Sq Ft
0.32 Acre Lot

Highlights

  • No HOA
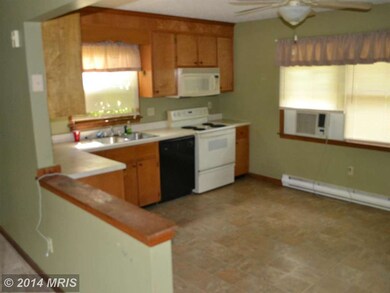
  • Combination Kitchen and Dining Room
  • Baseboard Heating
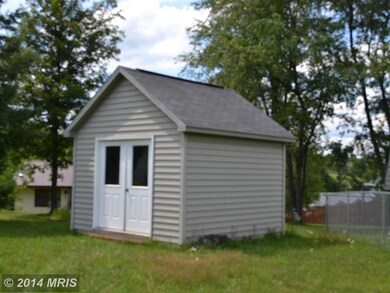
  • Shed

About This Home

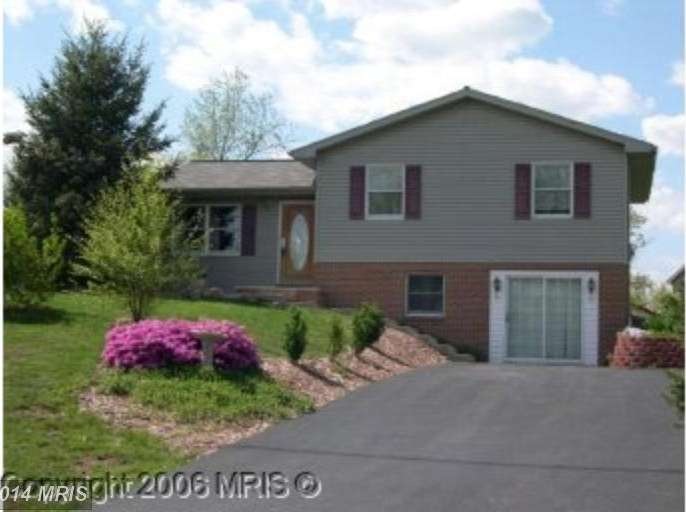
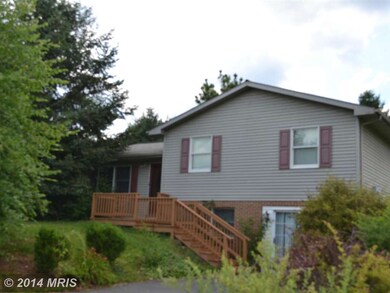

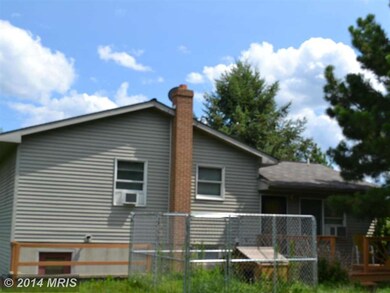
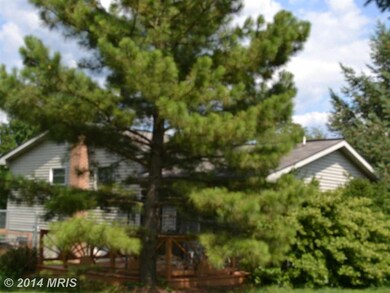
Well maintained clean starter home. Three levels, deck, rec room in the basement, brick trim, and vinyl.

Last Agent to Sell the Property

Robert Groves

crbob@frontiernet.net Central Realty, Inc. Listed on: 07/18/2014

Last Buyer's Agent

Monica Anderson

(304) 822-4488 monica37760@yahoo.com WEST VIRGINIA LAND & HOME REALTY License #WV0025540

Create a Home Valuation Report for This Property
The Home Valuation Report is an in-depth analysis detailing your home's value as well as a comparison with similar homes in the area

Home Details

Home Type

  • Single Family

Est. Annual Taxes

  • $437

Year Built

  • Built in 1993

Lot Details

  • 0.32

Parking

  • Free Parking

Home Design

  • Brick Exterior Construction

Interior Spaces

  • Property has 3 Levels
  • Combination Kitchen and Dining Room

Kitchen

  • Electric Oven or Range
  • Dishwasher

Bedrooms and Bathrooms

  • 3 Bedrooms
  • 1 Full Bathroom

Laundry

  • Dryer
  • Washer

Basement

  • Exterior Basement Entry
  • Basement with some natural light

Utilities

  • Window Unit Cooling System
  • Baseboard Heating
  • Electric Water Heater

Additional Features

  • Shed
  • 13,939 Sq Ft Lot

Community Details

  • No Home Owners Association

Listing and Financial Details

  • Tax Lot 86
  • Assessor Parcel Number 14056B003800000000

Home Details

Home Type

Single Family

Est. Annual Taxes

$437

Year Built

Built in 1993

Lot Details

0.32 Acres

Listing Details

  • Standard Status: Closed
  • Property Type: Residential
  • Structure Type: Detached
  • Ownership: Fee Simple
  • New Construction: No
  • Story List: Lower 1, Lower 2, Upper 1
  • Year Built: 1993
  • Special Features: None
  • Property Sub Type: Detached

Interior Features

  • Appliances: Dishwasher, Dryer, Refrigerator, Oven/Range - Electric, Washer
  • Interior Amenities: Combination Kitchen/Dining
  • Fireplace: No
  • Levels Count: 3+
  • Basement: Yes
  • Basement Type: Outside Entrance, Daylight, Partial
  • Living Area Units: Square Feet
  • Total Sq Ft: 1664
  • Living Area Sq Ft: 1664
  • Price Per Sq Ft: 99.90
  • Above Grade Finished Sq Ft: 1040
  • Below Grade Finished Sq Ft: 624
  • Total Below Grade Sq Ft: 624
  • Above Grade Finished Area Units: Square Feet

Beds/Baths

  • Bedrooms: 3
  • Total Bathrooms: 1
  • Full Bathrooms: 1
  • Upper Level Bathrooms: 1.00

Exterior Features

  • Other Structures: Above Grade, Below Grade
  • Other Structures List: Shed
  • Construction Materials: Combination, Brick
  • Construction Completed: No
  • Water Access: No
  • Waterfront: No
  • Water Oriented: No
  • Pool: No Pool
  • Tidal Water: No
  • Water View: No

Garage/Parking

  • Garage: No
  • Parking Features: Free

Utilities

  • Central Air Conditioning: No
  • Cooling Fuel: Electric
  • Cooling Type: Window Unit(s)
  • Heating Fuel: Electric
  • Heating Type: Baseboard
  • Heating: Yes
  • Hot Water: Electric
  • Sewer/Septic System: Public Sewer
  • Water Source: Public

Condo/Co-op/Association

  • Condo Co-Op Association: No
  • HOA: No
  • Senior Community: No

Lot Info

  • Improvement Assessed Value: 49740.00
  • Land Assessed Value: 13020.00
  • Lot Size Acres: 0.32
  • Lot Size Area: 13939
  • Lot Size Units: Square Feet
  • Lot Sq Ft: 13939.00

Rental Info

  • Vacation Rental: No

Tax Info

  • Assessor Parcel Number: 20274408
  • Tax Annual Amount: 437.06
  • Assessor Parcel Number: 14056B003800000000
  • Tax Lot: 86
  • County Tax Payment Frequency: Annually
  • Tax Year: 2012

Agents Affiliated with this Home

  • Section Image
See All Agents

Map

Source: Bright MLS

MLS Number: 1003115388

Bright MLS
Your Personal Tour Guide

Ask me questions while you tour the home.