NOT LISTED FOR SALE

0 Forest Way Unit 678542 Delta, CO 81416

Delta Area
4 Beds
2 Baths
1,415 Sq Ft
6,970 Sq Ft Lot

Sale Details

Date Sold: June 19, 2013

Last sale price $139,900 $99 Per Sq Ft

17 Days on Market

Highlights

  • RV or Boat Parking
  • 2 Car Attached Garage
  • Forced Air Heating System
  • Ranch Style House
  • Eat-In Kitchen
  • Family Room

About This Home

As of June 2013

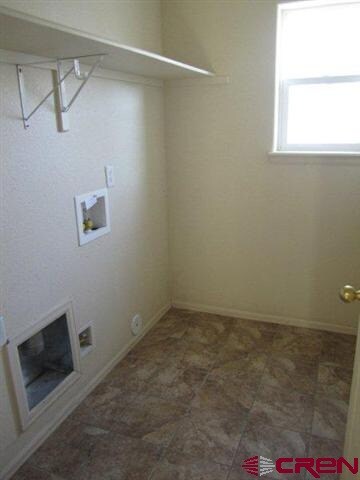
Here's your opportunity! Master suite with walk in closet, central air, RV parking, large walk in pantry, 2 car attached garage, split floor plan, separate laundry room. Great Delta location just 5 minutes south of town.

Last Agent to Sell the Property

Debra Harmon

20 Sleeps West Real Estate Listed on: 04/19/2013

Last Buyer's Agent

Eileen Liles

Macht-Liles Real Estate Group

Home Details

Home Type

  • Single Family

Year Built

  • 2006

Lot Details

  • 6,970 Sq Ft Lot

Home Design

  • Ranch Style House
  • Slab Foundation
  • Asphalt Roof

Interior Spaces

  • 1,415 Sq Ft Home
  • Family Room
  • Eat-In Kitchen

Bedrooms and Bathrooms

  • 4 Bedrooms
  • 2 Bathrooms

Parking

  • 2 Car Attached Garage
  • RV or Boat Parking

Utilities

  • Forced Air Heating System
  • Heating System Uses Natural Gas

Listing and Financial Details

  • REO, home is currently bank or lender owned
  • Assessor Parcel Number 345530219035

Home Details

Home Type

Single Family

Year Built

2006

Lot Details

6,970 Sq Ft Lot

Listing Details

  • Estimated Total Acres: 0.16
  • Class: RESIDENTIAL
  • Em Deposit: 1000
  • Em Holder: HUD Designated Agent
  • Legal Lot Block: Lot 35 Emerald Hills Filing 2
  • List Price per Sq Ft: 98.87
  • Lot Dimension: 6970 sf
  • Lot Size Acreage: .25-.5
  • Parcel Id Number: 345530219035
  • Real Estate Included: Yes
  • Reo Lender Owned: Yes
  • Residence Style: Ranch
  • Rv Parking: Yes
  • Sale/Rent: For Sale
  • Sold Price Sq Ft: 98.87
  • Street Descriptionaccess: Paved
  • Street Designation: Way
  • Zoning: Residential Single Family
  • Special Features: 20
  • Property Sub Type: Detached
  • Year Built: 2006

Interior Features

  • Dining Room: Eat-in Kitchen
  • Bedrooms: 4
  • Estimated Total Sq Ft: 1415
  • Total Bathrooms: 2
  • Family Room: Yes
  • Foundation: Slab
  • Main Level Sq Ft: 1415
  • Master Bedroom Level: Main Level

Exterior Features

  • Construction Type: Wood Frame
  • Roof: Asphalt

Garage/Parking

  • Garage Type: Attached Garage
  • Garage Capacity: 2

Utilities

  • Gas Supplier: SourceGas
  • Heating System: Forced Air

Condo/Co-op/Association

  • Hoametro Fees: Unknown
  • HOA Metro Fees Frequency: Annually
  • Hoa Name: Yes
Create a Home Valuation Report for This Property
The Home Valuation Report is an in-depth analysis detailing your home's value as well as a comparison with similar homes in the area

Property History

We collect this data history from publicly available records. To have your information removed, we recommend requesting removal directly through your county’s website.

Date Event Price List to Sale Price per Sq Ft
06/19/2013 06/19/13 Sold $139,900 0.0% $99 / Sq Ft
05/06/2013 05/06/13 Pending -- -- --
04/19/2013 04/19/13 For Sale $139,900 -- $99 / Sq Ft
Source: Colorado Real Estate Network (CREN)

Agents Affiliated with this Home

  • Section Image
  • Section Image
See All Agents

Map

Source: Colorado Real Estate Network (CREN)

MLS Number: 678542

Colorado Real Estate Network (CREN)
Your Personal Tour Guide

Ask me questions while you tour the home.