NOT LISTED FOR SALE

0 Forest Way Unit 734653 Delta, CO 81416

Delta Area
3 Beds
2 Baths
1,354 Sq Ft
6,970 Sq Ft Lot

Sale Details

Date Sold: July 14, 2017

Last sale price $180,000 $133 Per Sq Ft

2 Days on Market

Highlights

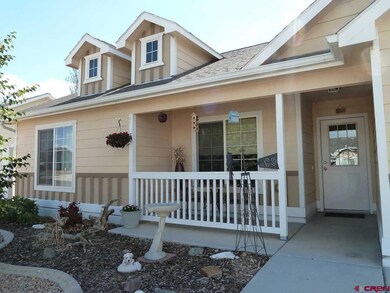
  • RV or Boat Parking
  • Vaulted Ceiling
  • Great Room
  • Mountain View
  • Ranch Style House
  • 2 Car Attached Garage

About This Home

As of July 2017

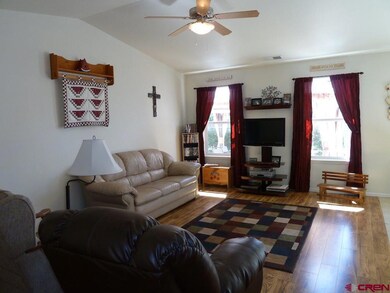
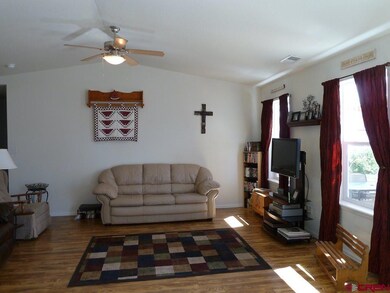
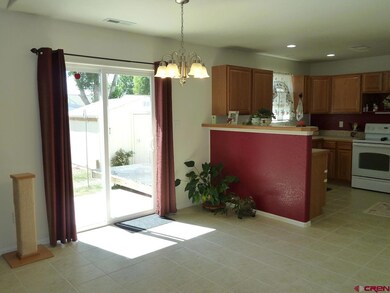
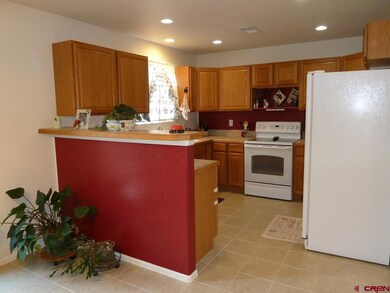
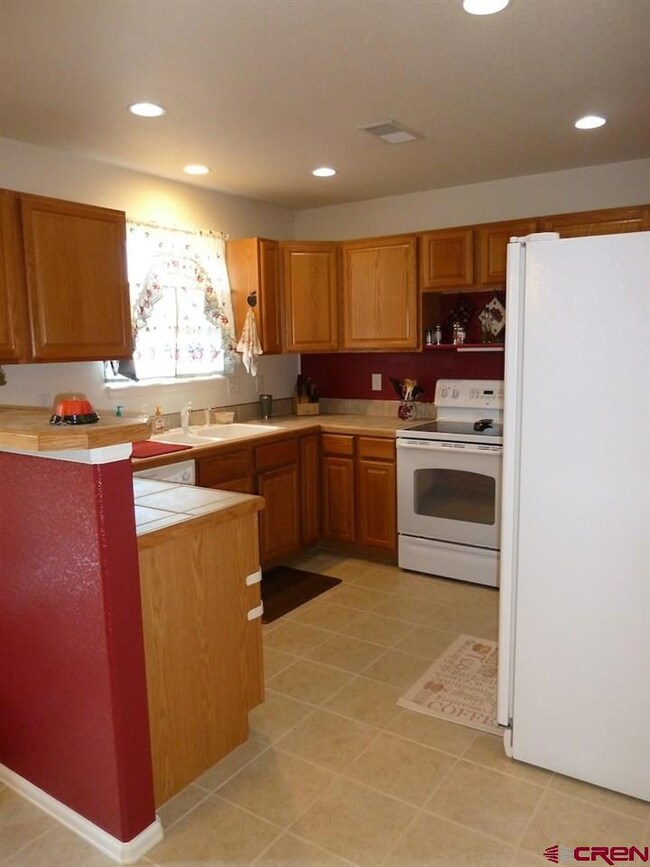
Well maintained, 1,354+- SF, 3/BR, 2/BA home, built in 2007, in the very desirable Emerald Hills Subdivision with NO HOA! Close to downtown Delta and all amenities. Xeriscaped front yard with partial vinyl fencing in back. New laminate flooring in living room/great room. Low maintenance cement siding. Forced air heating and air conditioning. Front entry attached two car garage. Relax on your front covered porch in the mornings and watch the sun rise.

Last Agent to Sell the Property

Cynthia Streza

Deer Creek Village Realty, LLC Listed on: 06/26/2017

Last Buyer's Agent

Jeanne Nortrup

Jeanne Nortrup, Independent Broker

Home Details

Home Type

  • Single Family

Year Built

  • 2007

Lot Details

  • 6,970 Sq Ft Lot
  • Partially Fenced Property
  • Vinyl Fence

Home Design

  • Ranch Style House
  • Slab Foundation
  • Composition Roof
  • Concrete Siding
  • Stick Built Home

Interior Spaces

  • 1,354 Sq Ft Home
  • Vaulted Ceiling
  • Ceiling Fan
  • Window Treatments
  • Great Room
  • Combination Kitchen and Dining Room
  • Mountain Views
  • Washer and Dryer Hookup

Kitchen

  • Oven or Range
  • Dishwasher
  • Disposal

Flooring

  • Carpet
  • Laminate
  • Tile

Bedrooms and Bathrooms

  • 3 Bedrooms
  • 2 Full Bathrooms

Parking

  • 2 Car Attached Garage
  • Garage Door Opener
  • RV or Boat Parking

Outdoor Features

  • Patio
  • Shed

Utilities

  • Forced Air Heating and Cooling System
  • Heating System Uses Natural Gas
  • Gas Water Heater
  • Internet Available

Community Details

  • Park

Listing and Financial Details

  • Assessor Parcel Number 345530219033

Home Details

Home Type

Single Family

Year Built

2007

Lot Details

6,970 Sq Ft Lot

Listing Details

  • Appliance Inclusions: Range/Oven, Refrigerator, Dishwasher, Disposal
  • Estimated Total Acres: 0.16
  • Class: RESIDENTIAL
  • Common Facilities: Park
  • Em Deposit: 2000.00
  • Em Holder: Land Title Guarantee CO
  • Exterior Inclusions: Shed/Storage, Patio
  • Interior Inclusions: Window Coverings, Ceiling Fan(s), W/D Hookup, Vaulted Ceiling, Pantry, Garage Door Opener
  • Legal Lot Block: 1953 FOREST WAY DELTA 81416 SUBDIVISION: EMERALD HILLS #2 LOT: 33 TOTAL 0.16 AC +- LOT 33 EMERALD HILLS FILING #2. PT NW4 SEC 30 T15S R95W 6PM BK 783 PG 183 PLAT 19-65 & 66 PLAT 33-88 R-601215 R-615792 R-615793
  • List Price per Sq Ft: 136.63
  • Lot Dimension: .16
  • Lot Size Acreage: Less than .25
  • Parcel Id Number: 345530219033
  • Real Estate Included: Yes
  • Residence Stories: One Story
  • Residence Style: Ranch
  • Rv Parking: Yes
  • Sale/Rent: For Sale
  • Siding: Concrete
  • Sold Price Sq Ft: 132.94
  • Street Descriptionaccess: Paved
  • Tax Account Id: R021365
  • Zoning: Residential Single Family
  • Type: Stick Built
  • Special Features: None
  • Property Sub Type: Detached
  • Stories: 1
  • Year Built: 2007

Interior Features

  • Dining Room: Kitchen/Dining
  • Bedrooms: 3
  • Flooring: Carpet-Partial, Tile, Laminate
  • Estimated Total Sq Ft: 1354
  • Bathrooms Description: 2 Full
  • Full Bathrooms: 2
  • Half Bathrooms: 0
  • Bathrooms Quarter: 0
  • Bathrooms Three Quarters: 0
  • Total Bathrooms: 2
  • Foundation: Slab
  • Great Room: Yes
  • Main Level Sq Ft: 1354
  • Master Bedrm Dimensions: 12 x 11.3
  • Total Office Den: 0

Exterior Features

  • Fence: Vinyl, Partial Property
  • Construction Type: Wood Frame
  • Exterior Structures: Shed
  • Roof: Composition
  • Views: Mountains

Garage/Parking

  • Garage Type: Attached Garage
  • Garage: Yes
  • Garage Capacity: 2

Utilities

  • Utilities: Electric, Natural Gas, Internet
  • Cooling: Forced Air
  • Electric Supplier: City of Delta
  • Gas Supplier: Black Hills Energy
  • Heating System: Forced Air
  • Laundry Util Dimensions: 7.6 x 5.7
  • Sewer Supplier: City of Delta
  • Water Heater: Gas Water Heater
  • Water Supplier: City of Delta
Create a Home Valuation Report for This Property
The Home Valuation Report is an in-depth analysis detailing your home's value as well as a comparison with similar homes in the area

Property History

We collect this data history from publicly available records. To have your information removed, we recommend requesting removal directly through your county’s website.

Date Event Price List to Sale Price per Sq Ft
07/14/2017 07/14/17 Sold $180,000 -2.7% $133 / Sq Ft
06/28/2017 06/28/17 Pending -- -- --
06/26/2017 06/26/17 For Sale $185,000 -- $137 / Sq Ft
Source: Colorado Real Estate Network (CREN)

Agents Affiliated with this Home

  • Section Image
  • Section Image
See All Agents

Map

Source: Colorado Real Estate Network (CREN)

MLS Number: 734653

Colorado Real Estate Network (CREN)
Your Personal Tour Guide

Ask me questions while you tour the home.