NOT LISTED FOR SALE

0 High Trails Dr Unit 731392 Durango, CO 81301

Durango Area
3 Beds
1.5 Baths
1,248 Sq Ft
0.55 Acre Lot

Sale Details

Date Sold: July 24, 2017

Last sale price $365,000 $292 Per Sq Ft

32 Days on Market

Highlights

  • Spa
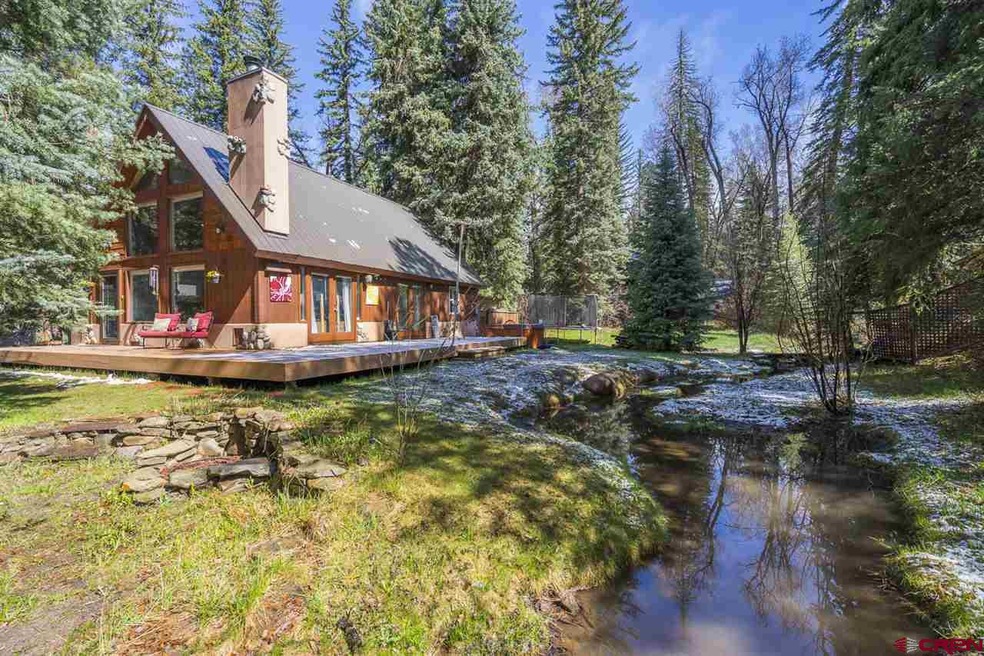
  • Home fronts a creek
  • Lake View
  • Durango High School Rated A-
  • RV or Boat Parking
  • A-Frame Home

About This Home

As of July 2017

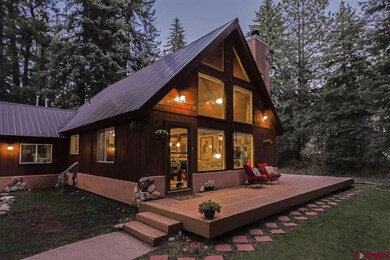
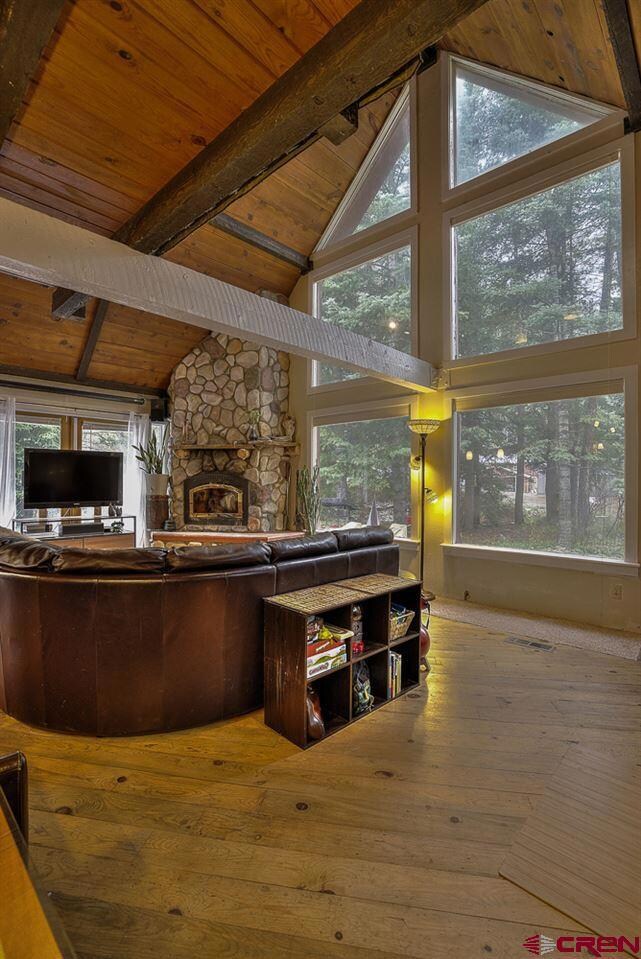
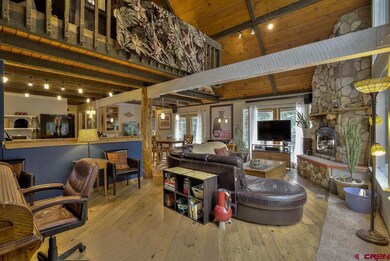
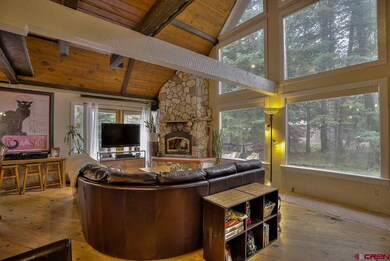
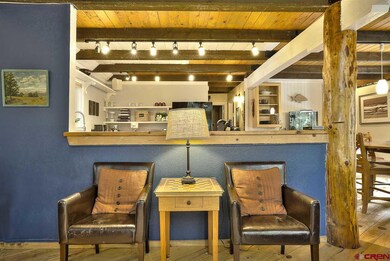
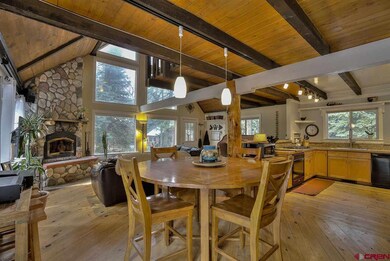
Welcome home to this lovely 3 bedroom, 2 bathroom home nestled in the pines and surrounded by year round creeks. Enjoy the serene setting both inside and out. Upon entering the home, it is hard not to notice the floor to ceiling windows lending an abundance of natural light throughout, the tongue and groove and wood beam interior structure and the inviting wood fire stove. The open floor plan is perfect for entertaining with french door deck access just off the living room and dining room. The kitchen features granite countertops, upgraded appliances, shaker style cabinets and a wealth of charm. Just off the kitchen is a large pantry and storage with beautiful barn door access. The main floor bathroom has been completely upgraded with new tile work, vessel sink and oiled bronze fixtures. The home is complete with wood floors in all main living areas and brand new carpeting in all of the bedrooms. The cozy master bedroom features an abundance of natural light and beautiful ceilings. The lofted upstairs is home to two more bedrooms and a multi function loft space with a view above the living area. This space is great for a reading room, homework space, office or crafting area. The second bedroom contains an abundance of storage options for all of your extra things with additional storage built into the eaves. For additional storage, the home is complete with large two car attached garage and single car carport as well. The outdoor living portions of the home have been masterfully planned complete with wrap around deck, hot tub, gas fire pit, creek side park area and fully fenced back yard. Enjoy a cup of coffee while you sit next to the stream or host an evening BBQ in this pristine setting. The over half an acre lot has an abundance of water including creeks and ponds on both sides of the home. In addition to the natural beauty, there is plenty of space to bring all of your toys. This charming and beautifully updated mountain home has everything you need. Call and schedule a showing today!

Last Agent to Sell the Property

Joe Clair

Keller Williams Realty Southwest Associates, LLC Listed on: 04/28/2017

Keller Williams Realty Southwest Associates, LLC

Last Buyer's Agent

Joe Clair

Keller Williams Realty Southwest Associates, LLC Listed on: 04/28/2017

Keller Williams Realty Southwest Associates, LLC

Home Details

Home Type

  • Single Family

Year Built

  • 1979

Lot Details

  • 23,958 Sq Ft Lot
  • Home fronts a creek
  • Home fronts a pond
  • Partially Fenced Property
  • Landscaped
  • Wooded Lot
  • Water Garden

HOA Fees

  • $125 Monthly HOA Fees

Property Views

  • Lake
  • Creek or Stream
  • Mountain

Home Design

  • A-Frame Home
  • Metal Roof
  • Wood Siding
  • Stick Built Home

Interior Spaces

  • 1,248 Sq Ft Home
  • 2-Story Property
  • Tongue and Groove Ceiling
  • Cathedral Ceiling
  • Ceiling Fan
  • Wood Burning Stove
  • Great Room
  • Living Room with Fireplace
  • Formal Dining Room

Kitchen

  • Oven or Range
  • Dishwasher
  • Granite Countertops
  • Disposal

Flooring

  • Wood
  • Carpet
  • Tile

Bedrooms and Bathrooms

  • 3 Bedrooms
  • Primary Bedroom on Main

Laundry

  • Dryer
  • Washer

Parking

  • 2 Car Garage
  • 1 Carport Space
  • RV or Boat Parking

Outdoor Features

  • Spa
  • Deck
  • Patio
  • Shed

Utilities

  • Forced Air Heating System
  • Heating System Uses Natural Gas
  • Heating System Uses Wood
  • Internet Available
  • Phone Available

Community Details

  • Association fees include sewer, water, snow removal, road maintenance
  • Forest Groves Estates HOA

Listing and Financial Details

  • Assessor Parcel Number 559536105018

Home Details

Home Type

Single Family

Year Built

1979

Lot Details

0.55 Acres

HOA Fees

$125 per month

Listing Details

  • Appliance Inclusions: Range/Oven, Refrigerator, Dishwasher, Washer, Dryer, Disposal
  • Estimated Total Acres: 0.55
  • Class: RESIDENTIAL
  • Em Deposit: $5,000
  • Em Holder: LTGC
  • Exterior Inclusions: Shed/Storage, Landscaping, Patio, Deck, Hot Tub, Water Garden, RV Hook Up/Pad
  • Interior Inclusions: Wood Stove, Cathedral Ceiling, Ceiling Fan(s), W/D Hookup, Granite Counters, Pantry, T&G Ceilings
  • Legal Lot Block: SUBDIVISION: SILVER SPRUCE S/D BLOCK: 0 LOT: 19 SILVER SPRUCE SUB 195 HIGH TRAILS DR DURANGO 81301
  • List Price per Sq Ft: 303.69
  • Lot Dimension: 0.55 Acres
  • Lot Size Acreage: .5 - .99
  • Parcel Id Number: 559536105018
  • Property Description: Wooded Lot
  • Real Estate Included: Yes
  • Residence Stories: Two Story
  • Residence Style: A Frame
  • Rv Parking: Yes
  • Sale/Rent: For Sale
  • Siding: Wood
  • Sold Price Sq Ft: 292.47
  • Street Descriptionaccess: County, Dirt
  • Street Designation: Drive
  • Tax Account Id: R017047
  • Waterfront Type: Creek, Pond
  • Zoning: Residential Single Family
  • Type: Stick Built
  • Special Features: None
  • Property Sub Type: Detached
  • Stories: 2
  • Year Built: 1979

Interior Features

  • Dining Room: Separate Dining
  • Bedrooms: 3
  • Flooring: Carpet-Partial, Hardwood, Tile
  • Estimated Total Sq Ft: 1248
  • Bathrooms Description: 1 full, 1 half
  • Full Bathrooms: 1
  • Half Bathrooms: 1
  • Bathrooms Quarter: 0
  • Bathrooms Three Quarters: 0
  • Total Bathrooms: 2
  • Fireplace Location Type: Living Room
  • Great Room: Yes
  • Master Bedroom Level: Main Level
  • Total Office Den: 0

Exterior Features

  • Fence: Partial Property
  • Construction Type: Wood
  • Exterior Structures: Garage, Shed, Woodshed
  • Roof: Metal
  • Views: Mountains, Stream/River, Lake/Pond/Reservoir
  • Waterfront: Yes

Garage/Parking

  • Garage Type: Attached Garage
  • Garage: Yes
  • Carport: Yes
  • Carport Spaces: 1
  • Garage Capacity: 2

Utilities

  • Utilities: Electric, Internet, Phone - Cell Reception, Phone - Landline
  • Electric Supplier: La Plata Electric Association
  • Gas Supplier: Propane
  • Heating System: Forced Air, Fireplace, Wood Stove

Condo/Co-op/Association

  • HOA: Yes
  • Hoa Inclusions: Sewer, Water, Snow Removal, Road Maintenance
  • Hoametro Fees: 125
  • HOA Metro Fees Frequency: Monthly
  • Hoa Name: Forest Groves Estates
Create a Home Valuation Report for This Property
The Home Valuation Report is an in-depth analysis detailing your home's value as well as a comparison with similar homes in the area

Property History

We collect this data history from publicly available records. To have your information removed, we recommend requesting removal directly through your county’s website.

Date Event Price List to Sale Price per Sq Ft
07/24/2017 07/24/17 Sold $365,000 -3.7% $292 / Sq Ft
05/30/2017 05/30/17 Pending -- -- --
04/28/2017 04/28/17 For Sale $379,000 -- $304 / Sq Ft
Source: Colorado Real Estate Network (CREN)

Agents Affiliated with this Home

  • Section Image
See All Agents

Map

Source: Colorado Real Estate Network (CREN)

MLS Number: 731392

Colorado Real Estate Network (CREN)
Your Personal Tour Guide

Ask me questions while you tour the home.