NOT LISTED FOR SALE

0 Howard St Unit 738542 Delta, CO 81416

Delta Area
3 Beds
2 Baths
1,966 Sq Ft
0.25 Acre Lot

Sale Details

Date Sold: October 25, 2017

Last sale price $145,001 $74 Per Sq Ft

7 Days on Market

Highlights

  • Den with Fireplace
  • Wood Flooring
  • Eat-In Kitchen
  • Ranch Style House
  • Formal Dining Room
  • Shed

About This Home

As of October 2017

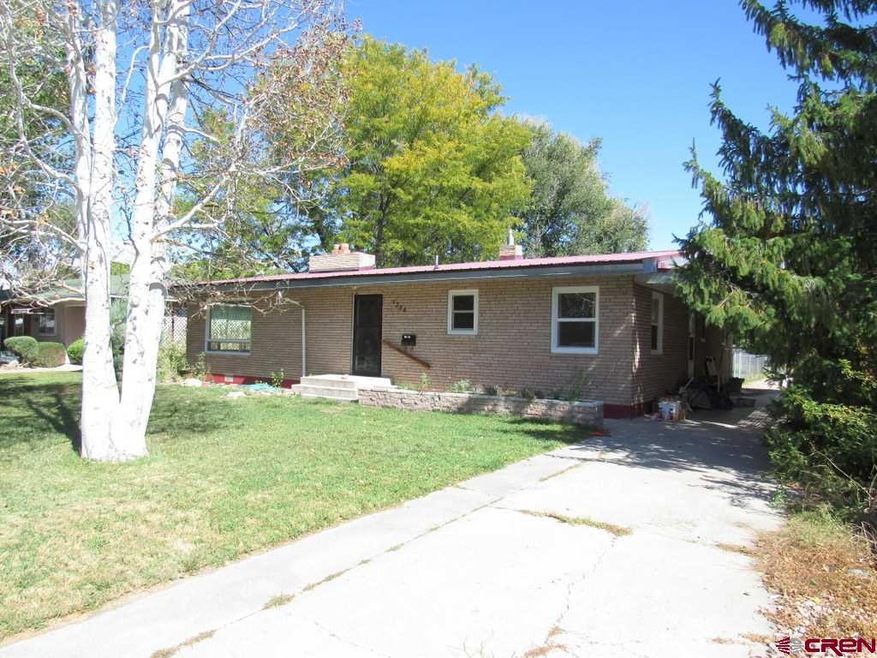
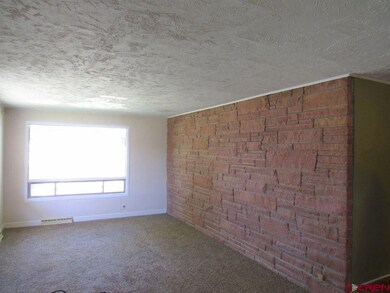
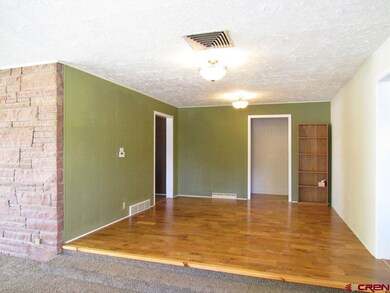

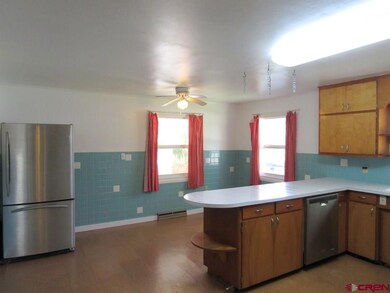
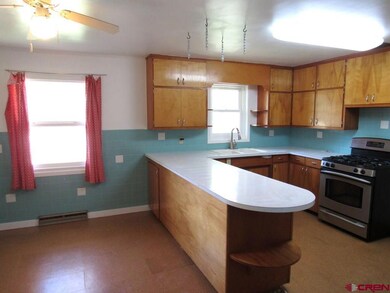

Great ranch-style home with a large fenced back yard and mature trees! Inside this well-cared-for home are great picture windows to bring the light in to the living room, a raised formal dining room, family room with a unique fireplace, big bright eat-in kitchen and a large utility room. All bedrooms and a full bath are located off the hallway with a second 3/4 bath off the utility room. Built-in features throughout the home are a nod to the 1950's construction. You'll appreciate the newer paint and other creative touches in keeping with a retro mod style. A single car carport plus a long drive with alley access provides good parking space. Behind the fenced back yard is a storage shed as well as a garden area w/ raised boxes. Great home at a great price, near the schools and just minutes from downtown Delta! *Remodel/cleaning currently in final stages of completion, at which time new pictures will be posted.

Last Agent to Sell the Property

Gregory Stratman

Stratman Real Estate Listed on: 10/10/2017
Last Buyer's Agent

Liz Heidrick

Needlerock Mountain Realty and Land, LLC

Create a Home Valuation Report for This Property
The Home Valuation Report is an in-depth analysis detailing your home's value as well as a comparison with similar homes in the area

Home Details

Home Type

  • Single Family

Year Built

  • 1957

Lot Details

  • 10,890 Sq Ft Lot
  • Back Yard Fenced
  • Chain Link Fence
  • Landscaped
  • Sprinkler System

Parking

  • 1 Carport Space

Home Design

  • Ranch Style House
  • Brick Exterior Construction
  • Metal Roof
  • Stick Built Home

Interior Spaces

  • 1,966 Sq Ft Home
  • Family Room
  • Formal Dining Room
  • Den with Fireplace
  • Crawl Space
  • Washer and Dryer Hookup

Kitchen

  • Eat-In Kitchen
  • Oven or Range
  • Dishwasher

Flooring

  • Wood
  • Carpet

Bedrooms and Bathrooms

  • 3 Bedrooms

Outdoor Features

  • Shed

Utilities

  • Evaporated cooling system
  • Forced Air Heating System
  • Heating System Uses Natural Gas
  • Heating System Uses Wood
  • Gas Water Heater
  • Internet Available
  • Phone Available

Listing and Financial Details

  • Assessor Parcel Number 345724416004

Home Details

Home Type

Single Family

Year Built

1957

Lot Details

0.25 Acres

Listing Details

  • Appliance Inclusions: Range/Oven, Refrigerator, Dishwasher
  • Estimated Total Acres: 0.25
  • Class: RESIDENTIAL
  • Em Deposit: 1500
  • Em Holder: HTCO
  • Exterior Inclusions: Shed/Storage, Landscaping, Lawn Sprinklers, Irrigation Pump
  • Interior Inclusions: W/D Hookup
  • Legal Lot Block: Lots 24, 25 & 26, Block 4 See assoc. docs for full description.
  • List Price per Sq Ft: 73.75
  • Lot Dimension: 0.258
  • Lot Size Acreage: .25-.5
  • Parcel Id Number: 345724416004
  • Real Estate Included: Yes
  • Residence Stories: One Story
  • Residence Style: Ranch
  • Sale/Rent: For Sale
  • Siding: Brick
  • Sold Price Sq Ft: 73.75
  • Street Descriptionaccess: City/Town, Paved
  • Street Designation: Street
  • Tax Account Id: R015448
  • Zoning: Residential Single Family
  • Type: Stick Built
  • Special Features: None
  • Property Sub Type: Detached
  • Stories: 1
  • Year Built: 1957

Interior Features

  • Dining Room: Eat-in Kitchen, Separate Dining
  • Dining Room: Yes
  • Bedrooms: 3
  • Flooring: Carpet-Partial, Hardwood
  • Estimated Total Sq Ft: 1966
  • Bathrooms Description: 1 full & 1 3/4
  • Full Bathrooms: 1
  • Half Bathrooms: 0
  • Bathrooms Quarter: 0
  • Bathrooms Three Quarters: 1
  • Total Bathrooms: 2
  • Family Room: Yes
  • Fireplace Location Type: Den/Family Room
  • Foundation: Crawl Space
  • Main Level Sq Ft: 1966
  • Master Bedrm Dimensions: 13'7 x 11'6
  • Master Bedroom Level: Main Level
  • Total Office Den: 0

Exterior Features

  • Fence: Chain Link, Fenced - Back
  • Construction Type: Concrete/Block
  • Exterior Structures: Shed
  • Roof: Metal

Garage/Parking

  • Carport: Yes
  • Carport Spaces: 1

Utilities

  • Utilities: Electric, Natural Gas, Internet, Phone - Cell Reception, Phone - Landline
  • Cooling: Evaporative Cooler
  • Electric Supplier: City of Delta
  • Gas Supplier: Black Hills Energy
  • Heating System: Forced Air
  • Laundry Util Dimensions: 13'6 x 7'3
  • Sewer Supplier: City of Delta
  • Water Heater: Gas Water Heater
  • Water Supplier: City of Delta

Property History

We collect this data history from publicly available records. To have your information removed, we recommend requesting removal directly through your county’s website.

Date Event Price List to Sale Price per Sq Ft
10/25/2017 10/25/17 Sold $145,001 0.0% $74 / Sq Ft
10/17/2017 10/17/17 Pending -- -- --
10/10/2017 10/10/17 For Sale $145,000 -- $74 / Sq Ft
Source: Colorado Real Estate Network (CREN)

Agents Affiliated with this Home

  • Section Image
  • Section Image
See All Agents

Map

Source: Colorado Real Estate Network (CREN)

MLS Number: 738542

Colorado Real Estate Network (CREN)
Your Personal Tour Guide

Ask me questions while you tour the home.