NOT LISTED FOR SALE

0 Howard St Unit 739481 Delta, CO 81416

Delta Area
4 Beds
2.5 Baths
2,095 Sq Ft
7,405 Sq Ft Lot

Sale Details

Date Sold: January 12, 2018

Last sale price $182,000 $87 Per Sq Ft

11 Days on Market

Highlights

  • Main Floor Primary Bedroom
  • Mud Room
  • Formal Dining Room
  • Victorian Architecture
  • 1 Home Office
  • 2 Car Detached Garage

About This Home

As of January 2018


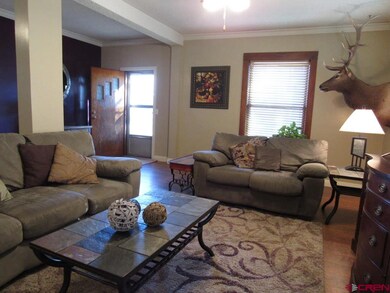
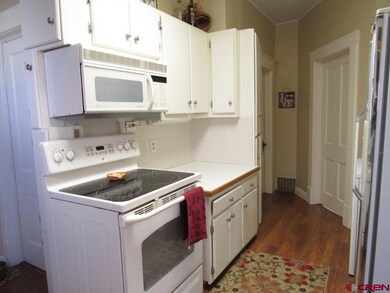
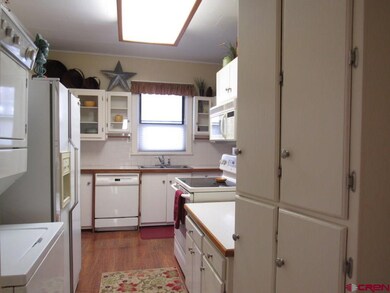
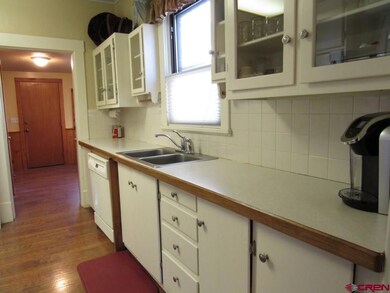
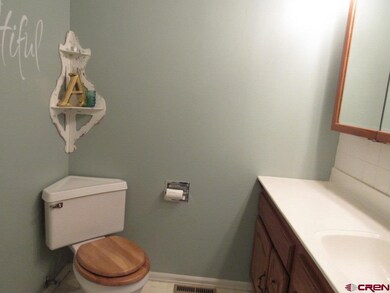
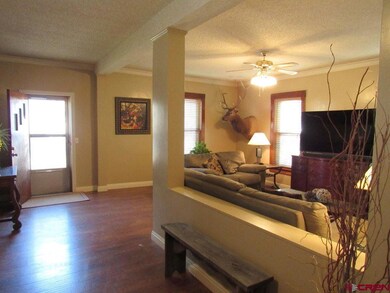
Built in 1907, this classic home melds beautiful vintage features with stylish additions for a truly harmonious flow. Updates over the years include a Master Suite addition with a private sitting room and bath on the main level. Open Living Room and Dining Room with handsome engineered wood flooring. Unique Kitchen with every space utilized. Back office/den with walk-out to back deck. Upper level with 3 bedrooms and a full bath, all with plenty of built-in storage. Partial basement for additional storage. Detached 2 car garage plus shop equipped with 220, boasting a pot belly stove plus a screened gardeners' room. The fenced back yard also offers a raised garden bed. Located just a half block from Cleland Park and mere minutes from downtown Delta. Come have a look at this treasure! *Property has historically been irrigated through a well on the property but no permit could be located.

Last Agent to Sell the Property

Gregory Stratman

Stratman Real Estate Listed on: 11/15/2017
Last Buyer's Agent

Katie Chapman Schmalz

Chapman Real Estate Company, LLC

Create a Home Valuation Report for This Property
The Home Valuation Report is an in-depth analysis detailing your home's value as well as a comparison with similar homes in the area

Home Details

Home Type

  • Single Family

Year Built

  • 1907

Lot Details

  • 7,405 Sq Ft Lot
  • Partially Fenced Property
  • Privacy Fence
  • Chain Link Fence
  • Landscaped
  • Cleared Lot

Home Design

  • Victorian Architecture
  • Brick Exterior Construction
  • Composition Roof
  • Siding
  • Stick Built Home

Interior Spaces

  • 2-Story Property
  • Central Vacuum
  • Ceiling Fan
  • Window Treatments
  • Mud Room
  • Formal Dining Room
  • 1 Home Office
  • Unfinished Basement
  • Crawl Space

Kitchen

  • Oven or Range
  • Dishwasher

Flooring

  • Carpet
  • Laminate

Bedrooms and Bathrooms

  • 4 Bedrooms
  • Primary Bedroom on Main
  • Walk-In Closet

Laundry

  • Dryer
  • Washer

Parking

  • 2 Car Detached Garage
  • Garage Door Opener

Utilities

  • Forced Air Heating System
  • Heating System Uses Natural Gas
  • Gas Water Heater
  • Phone Available

Listing and Financial Details

  • Assessor Parcel Number 345724114011

Home Details

Home Type

Single Family

Year Built

1907

Lot Details

7,405 Sq Ft Lot

Listing Details

  • Additional Comments: FHA with Chafa
  • Appliance Inclusions: Range/Oven, Refrigerator, Dishwasher, Washer, Dryer
  • Estimated Total Acres: 0.17
  • Class: RESIDENTIAL
  • Em Deposit: 1500
  • Em Holder: HTCO
  • Exterior Inclusions: Landscaping
  • Interior Inclusions: Window Coverings, Ceiling Fan(s), W/D Hookup, Walk In Closet, Central Vacuum, Garage Door Opener, Mud Room
  • Legal Lot Block: Block 14 Lot 9 and Lot 10
  • List Price per Sq Ft: 88.31
  • Lot Dimension: .17
  • Lot Size Acreage: Less than .25
  • Parcel Id Number: 345724114011
  • Property Description: Cleared
  • Real Estate Included: Yes
  • Residence Stories: Two Story
  • Residence Style: Victorian
  • Sale/Rent: For Sale
  • Siding: Brick, Masonite
  • Sold Price Sq Ft: 86.87
  • Street Descriptionaccess: City/Town, Paved
  • Street Designation: Street
  • Tax Account Id: R014841
  • Zoning: Residential Single Family
  • Type: Stick Built
  • Special Features: None
  • Property Sub Type: Detached
  • Stories: 2
  • Year Built: 1907

Interior Features

  • Dining Room: Separate Dining
  • Dining Room: Yes
  • Bedrooms: 4
  • Flooring: Carpet-Partial, Laminate
  • Estimated Total Sq Ft: 2095
  • Bathrooms Description: 1 Full, 1- 3/4, 1-1/2
  • Full Bathrooms: 1
  • Half Bathrooms: 1
  • Bathrooms Quarter: 0
  • Bathrooms Three Quarters: 1
  • Total Bathrooms: 3
  • Foundation: Basement-unfinished, Crawl Space
  • Main Level Sq Ft: 1451
  • Master Bedrm Dimensions: 15 x 9.3
  • Master Bedroom Level: Main Level
  • Office Den Dimensions: 14.3 x 11.3
  • Total Office Den: 1
  • Upper Level Sq Ft: 644

Exterior Features

  • Fence: Chain Link, Privacy, Partial Property
  • Construction Type: Brick, Wood Frame
  • Exterior Structures: Garage
  • Roof: Composition

Garage/Parking

  • Garage Type: Detached Garage
  • Garage: Yes
  • Garage Capacity: 2

Utilities

  • Utilities: Electric, Natural Gas, Phone - Cell Reception, Phone - Landline
  • Electric Supplier: City of Delta
  • Gas Supplier: Black Hills Energy
  • Heating System: Forced Air
  • Laundry Util Dimensions: In kitchen currently
  • Sewer Supplier: City of Delta
  • Water Heater: Gas Water Heater
  • Water Supplier: City of Delta

Property History

We collect this data history from publicly available records. To have your information removed, we recommend requesting removal directly through your county’s website.

Date Event Price List to Sale Price per Sq Ft
01/12/2018 01/12/18 Sold $182,000 -1.6% $87 / Sq Ft
11/26/2017 11/26/17 Pending -- -- --
11/15/2017 11/15/17 For Sale $185,000 -- $88 / Sq Ft
Source: Colorado Real Estate Network (CREN)

Agents Affiliated with this Home

  • Section Image
  • Section Image
See All Agents

Map

Source: Colorado Real Estate Network (CREN)

MLS Number: 739481

Colorado Real Estate Network (CREN)
Your Personal Tour Guide

Ask me questions while you tour the home.