
Jodi Cilley
Realty ONE Group Old Towne
(540) 546-6737
50 Total Sales
2 in Martinsburg
$168K - $575K Price Range
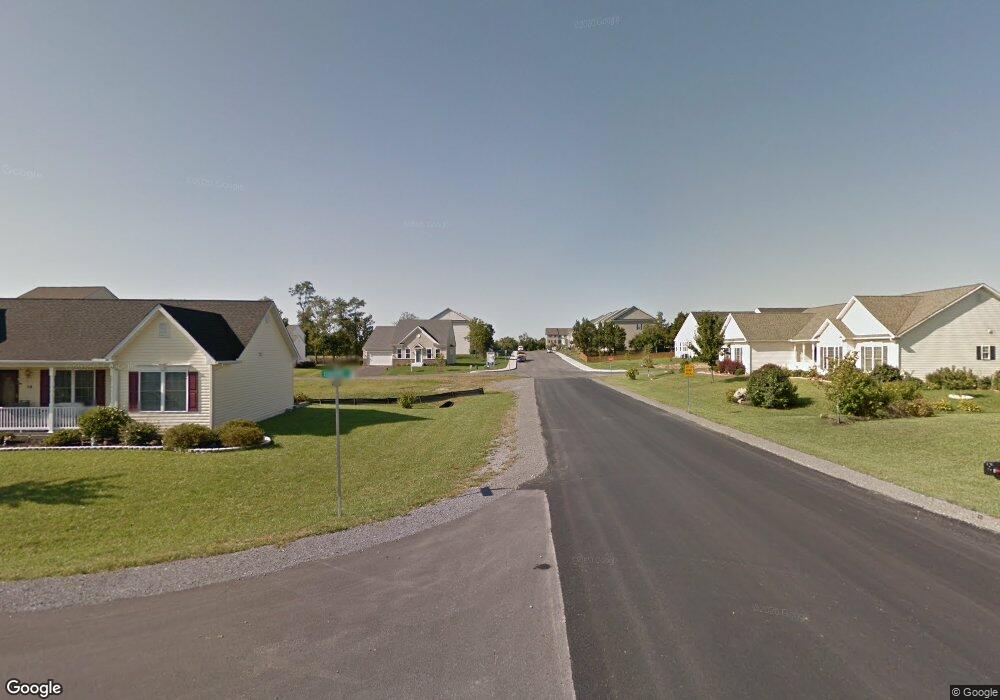

4 Bedroom, 2.5 bath colonial, features formal living and dining rooms, large family room off Kitchen, second floor features 4 spacious rooms and 2 full baths, large unfinished basement and attached 2 car garage. Convenient to schools and stores.
Last Agent to Rent the Property
(304) 267-1556 manager.phrleasing@comcast.net Potomac Housing Realtors, LLC License #10388 Listed on: 08/01/2019
Last Renter's Agent
(304) 267-1556 manager.phrleasing@comcast.net Potomac Housing Realtors, LLC License #10388 Listed on: 08/01/2019
Jodi Cilley
Realty ONE Group Old Towne
(540) 546-6737
50 Total Sales
2 in Martinsburg
$168K - $575K Price Range
Robert Bir
Samson Properties
(681) 248-8526
94 Total Sales
12 in Martinsburg
$205K - $513K Price Range
Carlos Soares
Samson Properties
(347) 897-1359
61 Total Sales
7 in Martinsburg
$251K - $431K Price Range
Zach Rutherford
Burch Real Estate Group, LLC
(540) 516-4546
173 Total Sales
72 in Martinsburg
$38K - $690K Price Range
Rhonda Shade
ERA Oakcrest Realty, Inc.
(540) 546-5661
113 Total Sales
27 in Martinsburg
$85K - $925K Price Range
Paul Katrivanos
RE/MAX Plus
(240) 571-2414
78 Total Sales
1 in Martinsburg
$200,850 Price
We collect this data history from publicly available records. To have your information removed, we recommend requesting removal directly through your county’s website.
| Date | Event | Price | List to Sale | Price per Sq Ft |
|---|---|---|---|---|
| 08/01/2019 08/01/19 | Rented | $1,595 | 0.0% | -- |
| 08/01/2019 08/01/19 | Under Contract | -- | -- | -- |
| 08/01/2019 08/01/19 | For Rent | $1,595 | -- | -- |
S
Landlord's Agent in 2019
Suzanne Taylor
Potomac Housing Realtors, LLC
(304) 671-8293
14 Total Sales
Source: Bright MLS
MLS Number: WVBE100011
Disclaimer: Certain information contained herein is derived from information provided by parties other than Homes.com. All information provided is deemed reliable, but is not guaranteed to be accurate and should be independently verified.
The data relating to real estate for sale on this website appears in part through the BRIGHT Internet Data Exchange program, a voluntary cooperative exchange of property listing data between licensed real estate brokerage firms, and is provided by BRIGHT through a licensing agreement.
Listing information is from various brokers who participate in the Bright MLS IDX program and not all listings may be visible on the site.
The property information being provided on or through the website is for the personal, non-commercial use of consumers and such information may not be used for any purpose other than to identify prospective properties consumers may be interested in purchasing.
Some properties which appear for sale on the website may no longer be available because they are for instance, under contract, sold or are no longer being offered for sale.
Property information displayed is deemed reliable but is not guaranteed.
Copyright 2026 Bright MLS, Inc.
Ask me questions while you tour the home.