
Jerald Gardner
CBRPM Group
(501) 406-0396
184 Total Sales
1 in Sweet Home
$93,000 Price


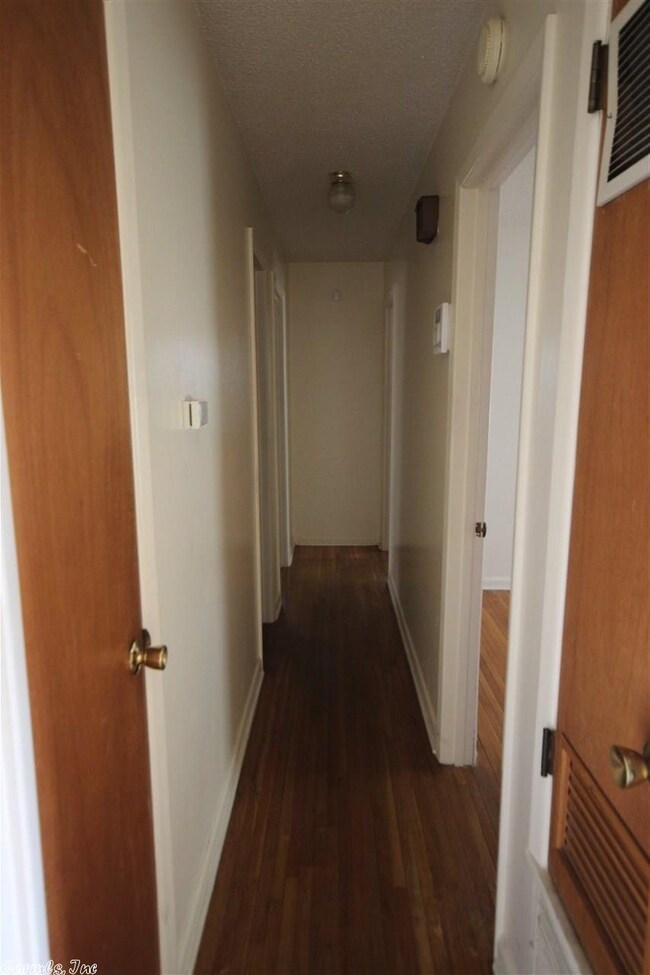

Price reduced on this very well cared for, one owner, Granite Heights home, tucked away in a queit cul de sac. It has a newer roof and guttering. The interior features real hardwood floors and the exterior is maintenance free. Refrigerator conveys. This is the perfect home for a first time buyer. Priced to sale. Agents see remarks.
Jerald Gardner
CBRPM Group
(501) 406-0396
184 Total Sales
1 in Sweet Home
$93,000 Price
Corina Jordan
Keller Williams Realty
(501) 712-4348
132 Total Sales
1 in Sweet Home
$200,000 Price
Jay Coates
Keller Williams Realty
(501) 271-3321
126 Total Sales
1 in Sweet Home
$255,000 Price
Karena Malott
Keller Williams Realty
(501) 289-4118
88 Total Sales
1 in Sweet Home
$189,000 Price
Selina Felton
Level Up Realty
(870) 335-3191
133 Total Sales
1 in Sweet Home
$66,500 Price
Elise Petro
LPT Realty NLR
(501) 443-2894
162 Total Sales
1 in Sweet Home
$66,500 Price
We collect this data history from publicly available records. To have your information removed, we recommend requesting removal directly through your county’s website.
| Date | Event | Price | List to Sale | Price per Sq Ft |
|---|---|---|---|---|
| 09/07/2018 09/07/18 | Pending | -- | -- | -- |
| 09/06/2018 09/06/18 | Sold | $39,500 | -12.2% | $41 / Sq Ft |
| 08/06/2018 08/06/18 | Price Changed | $45,000 | -11.8% | $46 / Sq Ft |
| 02/07/2018 02/07/18 | For Sale | $51,000 | -- | $52 / Sq Ft |
Seller's Agent in 2018
Dwight Harshaw
Access Realty, Inc.
(501) 372-3247
21 Total Sales
Buyer's Agent in 2018
Nola Ford
Crye-Leike
(501) 590-7242
93 Total Sales
Source: Cooperative Arkansas REALTORS® MLS
MLS Number: 18003886
Disclaimer: Certain information contained herein is derived from information provided by parties other than Homes.com. All information provided is deemed reliable, but is not guaranteed to be accurate and should be independently verified.
IDX information is provided exclusively for personal, non-commercial use, and may not be used for any purpose other than to identify prospective properties consumers may be interested in purchasing.
Ask me questions while you tour the home.