
Jeffrey Egnatz
Amo Realty
(470) 431-4479
107 Total Sales
1 in Byron
$35,000 Price
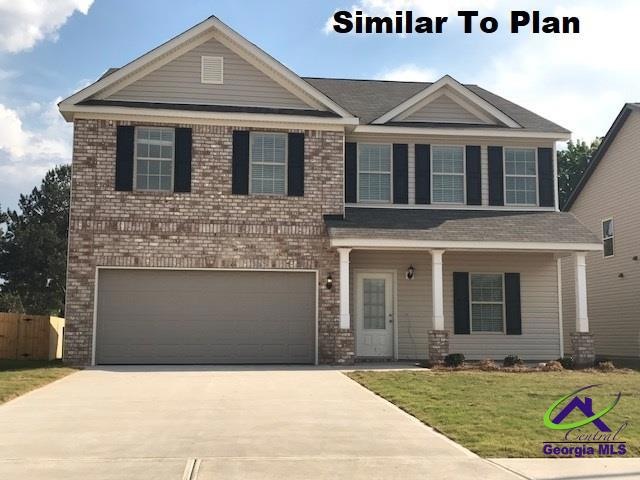

Is that a master suite or a studio apartment?! This beautiful spacious Everest B plan features 5 bedrooms with 3 full bathrooms. A spacious bedroom on the 1st floor with 4 bedrooms on the 2nd floor, including that huge master suite with sitting area. Every bedroom can fit a minimum of a queen size bed! This home also features walk-in closets, granite counter tops with tile back splash in the kitchen, covered back patio, sodded front and back yard, sprinkler and security system! Photos are similar to plan.
Last Agent to Sell the Property
MAXIMUM ONE PLATINUM REALTORS License #345575 Listed on: 10/29/2018
Last Buyer's Agent
Martha Parden
KELLER WILLIAMS REALTY MIDDLE GEORGIA License #293795
Jeffrey Egnatz
Amo Realty
(470) 431-4479
107 Total Sales
1 in Byron
$35,000 Price
Lamar Bryant Jr.
Keller Williams Atlanta Classic
(888) 904-3563
42 Total Sales
1 in Byron
$229,900 Price
Nancy King
Fickling & Company Inc.
(478) 330-4643
104 Total Sales
5 in Byron
$350K - $369K Price Range
Chelsea Edenfield
LANDMARK REALTY
(478) 330-4989
141 Total Sales
14 in Byron
$122K - $389K Price Range
Elishia Dupree
Keller Williams West Atlanta
(833) 690-5227
26 Total Sales
4 in Byron
$255K - $275K Price Range
Cicely Walker
Axen Realty
(803) 866-4081
19 Total Sales
1 in Byron
$386,000 Price
We collect this data history from publicly available records. To have your information removed, we recommend requesting removal directly through your county’s website.
| Date | Event | Price | List to Sale | Price per Sq Ft |
|---|---|---|---|---|
| 01/25/2019 01/25/19 | Sold | $212,000 | -1.1% | $68 / Sq Ft |
| 12/22/2018 12/22/18 | Pending | -- | -- | -- |
| 10/29/2018 10/29/18 | For Sale | $214,390 | -- | $69 / Sq Ft |
Seller's Agent in 2019
Zan Cainion
MAXIMUM ONE PLATINUM REALTORS
(478) 731-9030
76 Total Sales
MP
Buyer's Agent in 2019
Martha Parden
KELLER WILLIAMS REALTY MIDDLE GEORGIA
Source: Central Georgia MLS
MLS Number: 186165
Disclaimer: Certain information contained herein is derived from information provided by parties other than Homes.com. All information provided is deemed reliable, but is not guaranteed to be accurate and should be independently verified.
IDX information is provided exclusively for personal, non-commercial use, and may not be used for any purpose other than to identify prospective properties consumers may be interested in purchasing. Information is deemed reliable but not guaranteed.
Ask me questions while you tour the home.