
Suzy Weldon
Coldwell Banker Premier Realty
(479) 309-8216
109 Total Sales
2 in Southwest Conway
$305K - $310K Price Range
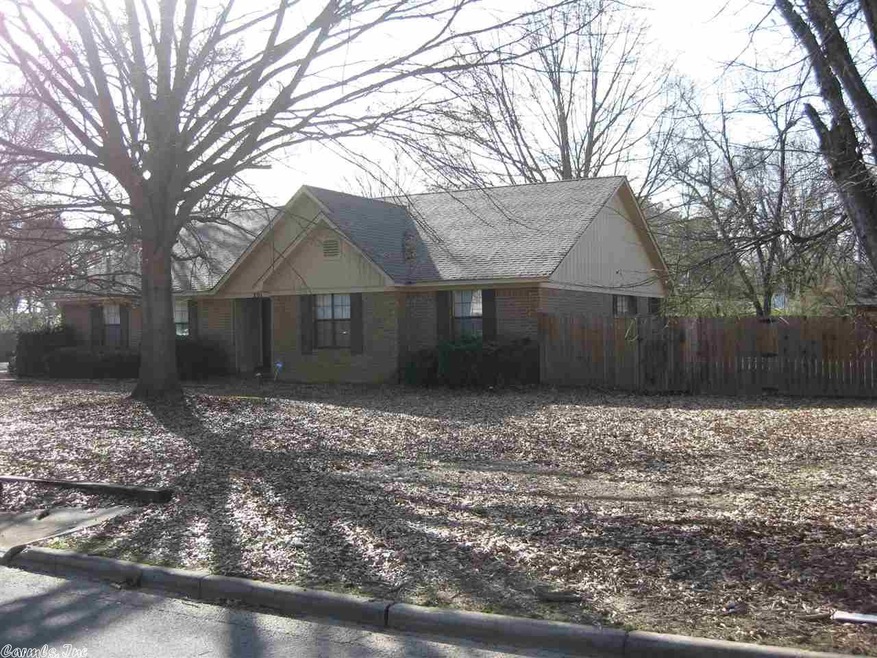


Close to downtown and the courthouse. All-brick, 3 bedroom, 2 1/2 bath with a fireplace, covered back porch, storage shed and fenced yard. Property also has a non-functioning well. Minor cosmetics needed to be move-in ready. Agents see Showing Remarks.
Suzy Weldon
Coldwell Banker Premier Realty
(479) 309-8216
109 Total Sales
2 in Southwest Conway
$305K - $310K Price Range
Gelinda Mudgett
REMAX Ultimate
(501) 426-5906
106 Total Sales
3 in Southwest Conway
$28K - $299K Price Range
Ruth Christenson
Hawks Realty
(763) 401-6264
33 Total Sales
5 in Southwest Conway
$300K - $910K Price Range
Cheryl Hill
PorchLight Realty
(501) 214-7763
90 Total Sales
1 in Southwest Conway
$299,900 Price
Amber Cullipher
CBRPM Conway
(870) 905-8719
38 Total Sales
1 in Southwest Conway
$441,000 Price
Micah Ribbing
Real Broker
(501) 557-0952
48 Total Sales
2 in Southwest Conway
$345K - $530K Price Range
We collect this data history from publicly available records. To have your information removed, we recommend requesting removal directly through your county’s website.
| Date | Event | Price | List to Sale | Price per Sq Ft |
|---|---|---|---|---|
| 04/26/2017 04/26/17 | Sold | $125,000 | -13.8% | $71 / Sq Ft |
| 03/27/2017 03/27/17 | Pending | -- | -- | -- |
| 02/03/2017 02/03/17 | For Sale | $145,000 | -- | $83 / Sq Ft |
Seller's Agent in 2017
Mark Jennings
River Ridge Realty
(501) 908-9662
31 Total Sales
Buyer's Agent in 2017
Laura Davis
REMAX Ultimate
(501) 269-0649
12 in this area
608 Total Sales
Source: Cooperative Arkansas REALTORS® MLS
MLS Number: 17003549
Disclaimer: Certain information contained herein is derived from information provided by parties other than Homes.com. All information provided is deemed reliable, but is not guaranteed to be accurate and should be independently verified.
IDX information is provided exclusively for personal, non-commercial use, and may not be used for any purpose other than to identify prospective properties consumers may be interested in purchasing.
Ask me questions while you tour the home.