
Raychel Day
Responds Quickly
Renshaw Company, REALTORS
(901) 341-5087
102 Total Sales
2 in Corning
$155,000 Price Range
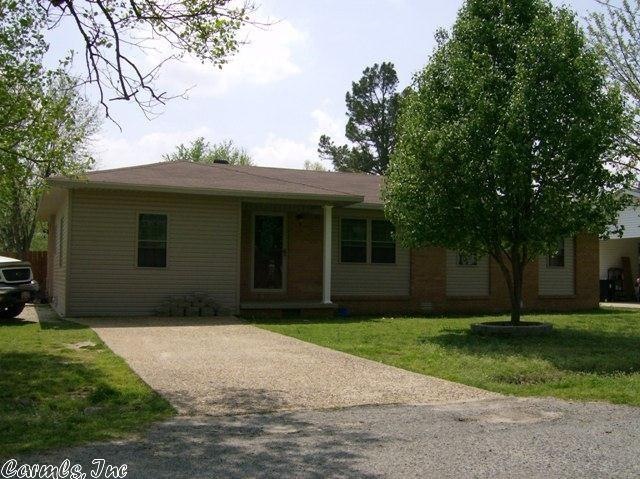

Completely remodeled 4 bed, 2 bath home on corner lot with privacy fence.
Raychel Day
Renshaw Company, REALTORS
(901) 341-5087
102 Total Sales
2 in Corning
$155,000 Price Range
Michael Harrell
Blue Sky Realty
(870) 527-2249
129 Total Sales
1 in Corning
$5,000 Price
Kyah Mancil
Compass Rose Realty
(901) 979-0566
110 Total Sales
1 in Corning
$155,000 Price
Ashley Watters
Exp Realty
(501) 984-9523
102 Total Sales
1 in Corning
$137,500 Price
Sandra Kelley
Weichert Realtors Home Source
(870) 335-2987
181 Total Sales
4 in Corning
$75K - $77K Price Range
Christina Ferguson
Ferguson Realty Group
(870) 558-6181
159 Total Sales
4 in Corning
$22K - $108K Price Range
We collect this data history from publicly available records. To have your information removed, we recommend requesting removal directly through your county’s website.
| Date | Event | Price | List to Sale | Price per Sq Ft |
|---|---|---|---|---|
| 02/21/2018 02/21/18 | Sold | $85,000 | 0.0% | $59 / Sq Ft |
| 02/19/2018 02/19/18 | For Sale | $85,000 | -- | $59 / Sq Ft |
We collect this data history from publicly available records. To have your information removed, we recommend requesting removal directly through your county’s website.
| Year | Tax Paid | Tax Assessment Tax Assessment Total Assessment is a certain percentage of the fair market value that is determined by local assessors to be the total taxable value of land and additions on the property. | Land | Improvement |
|---|---|---|---|---|
| 2025 | $7,968 | $214,770 | $64,920 | $149,850 |
| 2024 | $7,732 | $214,770 | $64,920 | $149,850 |
| 2023 | $7,367 | $214,770 | $64,920 | $149,850 |
| 2022 | $6,980 | $214,770 | $64,920 | $149,850 |
| 2021 | $6,787 | $214,770 | $64,920 | $149,850 |
| 2020 | $6,674 | $204,730 | $65,580 | $139,150 |
| 2019 | $6,674 | $204,730 | $65,580 | $139,150 |
| 2016 | $5,815 | $190,660 | $65,580 | $125,080 |
| 2015 | $5,815 | $192,080 | $65,580 | $126,500 |
| 2014 | $5,513 | $192,080 | $65,580 | $126,500 |
Seller's Agent in 2018
Rachel Sellmeyer
Unified Real Estate
(870) 573-9039
296 Total Sales
Source: Cooperative Arkansas REALTORS® MLS
MLS Number: 18005081
Disclaimer: Certain information contained herein is derived from information provided by parties other than Homes.com. All information provided is deemed reliable, but is not guaranteed to be accurate and should be independently verified.
IDX information is provided exclusively for personal, non-commercial use, and may not be used for any purpose other than to identify prospective properties consumers may be interested in purchasing.
Ask me questions while you tour the home.