
Fadi Doidri
Coldwell Banker Realty
(831) 230-7261
6 Total Sales
1 in Carmel-By-The-Sea
$1,550,000 Price
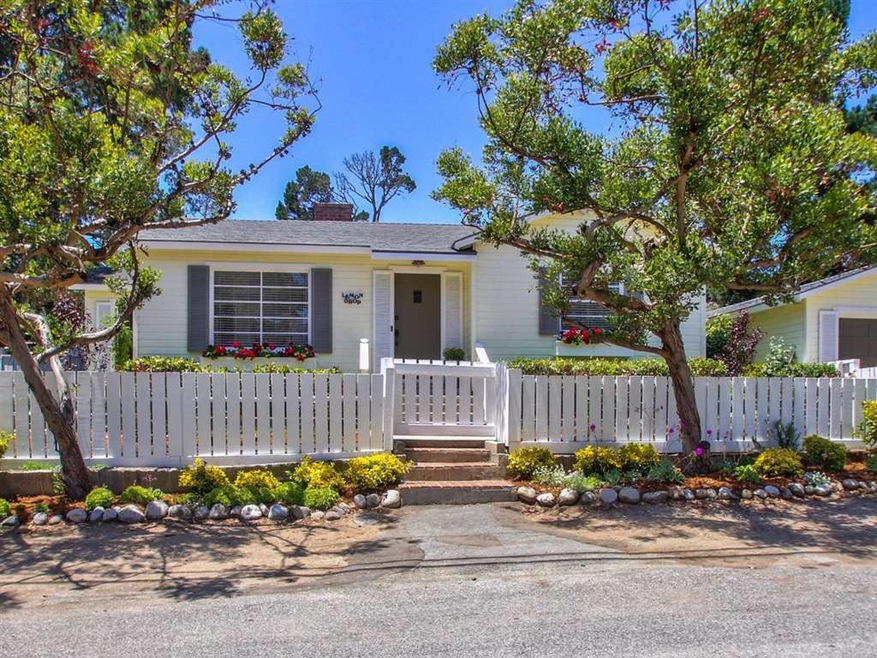
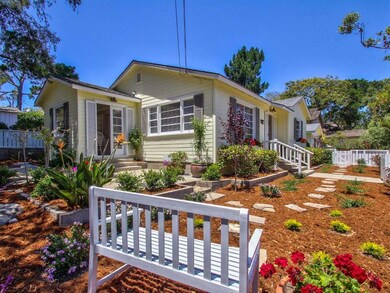
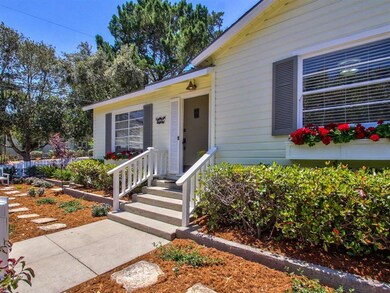
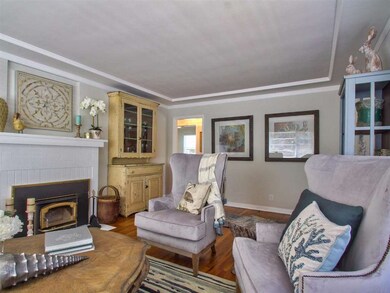
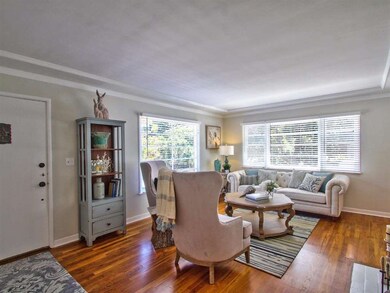
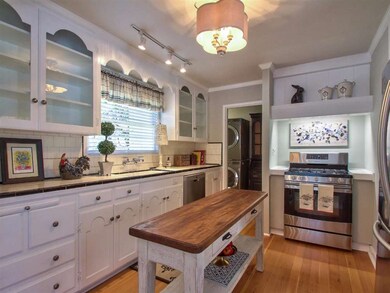
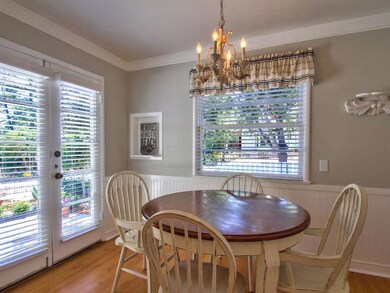
Lemon Drop is a light and bright three bedroom, two bathroom home that sits just blocks away from downtown Carmel. This cheery single-level home is stylish and move-in ready with beautiful hardwood floors and fresh paint. The lovely kitchen combines cottage charm and modern appeal with stainless appliances, wooden cabinets and large farm sink. French doors in dining area open out to the side patio, a perfect place to enjoy the neighborhood and crisp landscaping. Third bedroom is detached from main house with private access and is a great area for guests, art studio, or home office.
Last Agent to Sell the Property
Gin Weathers
Sotheby’s International Realty License #01295292 Listed on: 06/19/2017
Co-Listed By
Charlotte Gannaway
Sotheby’s International Realty License #01880765
Last Buyer's Agent
Jamie Roth
Douglas Elliman of California, Inc. License #01911042
Fadi Doidri
Coldwell Banker Realty
(831) 230-7261
6 Total Sales
1 in Carmel-By-The-Sea
$1,550,000 Price
Cash Thomas
CMT Properties Inc.
(559) 354-4937
64 Total Sales
1 in Carmel-By-The-Sea
$1,955,000 Price
Jim Lowell
Lowell Hopkins Properties
(831) 245-1524
16 Total Sales
1 in Carmel-By-The-Sea
$1,200,000 Price
Michelle Hammons
Compass
(831) 293-7361
22 Total Sales
2 in Carmel-By-The-Sea
$2.6M - $4.5M Price Range
Doug Steiny
Sotheby’s International Realty
(831) 220-3661
118 Total Sales
2 in Carmel-By-The-Sea
$2.3M - $2.6M Price Range
Courtney Jones
Carmel Realty Company
(831) 264-1918
78 Total Sales
8 in Carmel-By-The-Sea
$1.5M - $5.3M Price Range
We collect this data history from publicly available records. To have your information removed, we recommend requesting removal directly through your county’s website.
| Date | Event | Price | List to Sale | Price per Sq Ft |
|---|---|---|---|---|
| 08/18/2017 08/18/17 | Sold | $1,250,000 | -3.0% | $1,185 / Sq Ft |
| 06/28/2017 06/28/17 | Pending | -- | -- | -- |
| 06/19/2017 06/19/17 | For Sale | $1,289,000 | -- | $1,222 / Sq Ft |
G
Seller's Agent in 2017
Gin Weathers
Sotheby’s International Realty
C
Seller Co-Listing Agent in 2017
Charlotte Gannaway
Sotheby’s International Realty
J
Buyer's Agent in 2017
Jamie Roth
Douglas Elliman of California, Inc.
Source: MLSListings
MLS Number: ML81656659
Disclaimer: Certain information contained herein is derived from information provided by parties other than Homes.com. All information provided is deemed reliable, but is not guaranteed to be accurate and should be independently verified.
Property Information © 2026 MLSListings Inc. All rights reserved. Listing information is deemed reliable but not guaranteed. Certain information contained herein is derived from information which is the licensed property of, and copyrighted by, MLSListings Inc. The viewer acknowledges ownership and validity of its copyright. Information provided is for personal, non-commercial use by a viewer with a bona fide interest in the purchase or sale of real estate of the type being offered via this website or other electronic means. The viewer is prohibited from copying, redistributing or retransmitting any of the data or information provided by MLSListing, Inc.
Ask me questions while you tour the home.