NOT LISTED FOR SALE

0 Morrison Rd Unit 812121 Decatur, TN 37322

3 Beds
2 Baths
1,568 Sq Ft
0.53 Acre Lot

Sale Details

Date Sold: June 13, 2013

Last sale price $40,500 $26 Per Sq Ft

311 Days on Market

Highlights

  • No HOA
  • Walk-In Closet
  • Outdoor Storage
  • Fireplace
  • Laundry Room
  • Central Heating and Cooling System

About This Home

As of June 2013

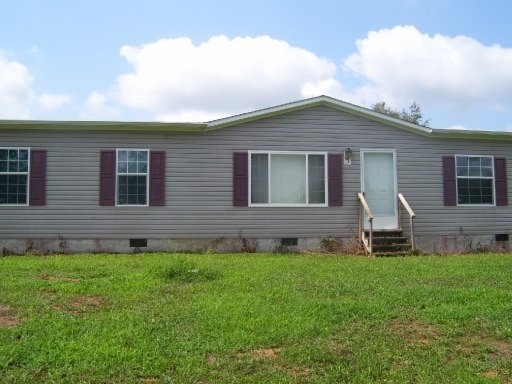
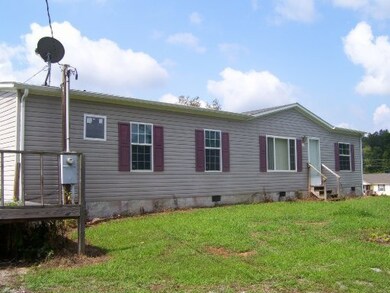
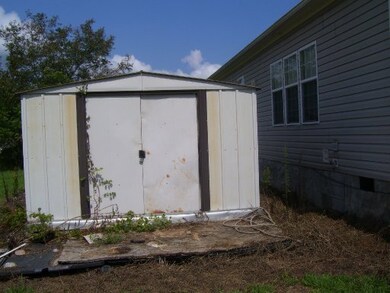
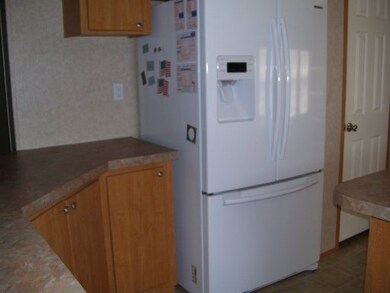
Nice 3 bedroom, 2 bath doublewide on permanent foundation. Each room has ceiling fans, master has large walk in closet, bath has garden tub. Great refridgerator. Storage building.

Last Agent to Sell the Property

Linda Verstynen

Jewell Real Estate License #238345 Listed on: 08/06/2012

Last Buyer's Agent

Linda Verstynen

Weichert Realtors - The Space Place License #238345

Home Details

Home Type

  • Single Family

Est. Annual Taxes

  • $263

Year Built

  • Built in 2005

Lot Details

  • 23,087 Sq Ft Lot
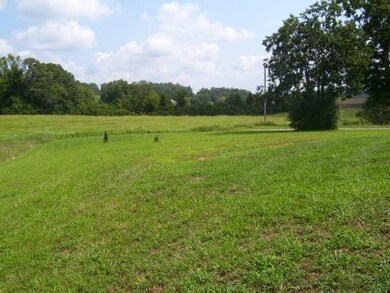
  • Lot Has A Rolling Slope

Parking

  • No Garage

Home Design

  • Vinyl Siding

Interior Spaces

  • 1,568 Sq Ft Home
  • Fireplace
  • Basement
  • Crawl Space

Kitchen

  • Range
  • Microwave
  • Dishwasher

Flooring

  • Carpet
  • Laminate
  • Vinyl

Bedrooms and Bathrooms

  • 3 Bedrooms
  • Walk-In Closet
  • 2 Full Bathrooms

Laundry

  • Laundry Room
  • Washer and Dryer Hookup

Outdoor Features

  • Outdoor Storage

Utilities

  • Central Heating and Cooling System
  • Cable TV Available

Community Details

  • No Home Owners Association
  • Pulliam Acres Subdivision

Home Details

Home Type

Single Family

Est. Annual Taxes

$263

Year Built

Built in 2005

Lot Details

0.53 Acres

Listing Details

  • Directions: From Athens, go Hwy 58W to new intersection in Decatur, Turn right and go approximately 2+ miles Hwy 58N. Turn left onto Morrison Rd. Continue to bear left. Property on left. SOP
  • Property Sub Type: Single Family Residence
  • Prop. Type: Residential
  • Year Built: 2005
  • Lot Size Acres: 0.53
  • Lot Size: 0.53
  • Subdivision Name: Pulliam Acres
  • Contract Info:List PriceSqFt2: 29.97
  • General Property Description:SqFt - Main Lvl: 1568.0
  • General Property Description:Basement: Yes
  • Appliances:Appliances: Dishwasher, Microwave, Range, Refrigerator
  • Fuel:Fuel: Electric
  • Misc Features:Misc Features: Washer/Dryer Connect, Pantry, Walk-In Closet(s)
  • Other Rooms:Other Rooms: Laundry/Utility
  • Lot Description:Lot Description: Rolling Slope
  • Special Features: None

Interior Features

  • Appliances: Dishwasher, Microwave, Range, Refrigerator
  • Basement YN: Yes
  • Has Basement: Crawl Space
  • Fireplace: Yes
  • Full Bathrooms: 2
  • Total Bedrooms: 3
  • Fireplace Features: None
  • Flooring: Carpet, Laminate, Vinyl
  • Interior Amenities: Pantry, Walk-In Closet(s)

Exterior Features

  • Lot Features: Rolling Slope
  • Construction Type: Vinyl Siding
  • Other Structures: Storage

Garage/Parking

  • Attached Garage: No
  • Parking Features: None
  • GarageParking:GarageParking: None

Utilities

  • Cooling: Central Air
  • Cooling Y N: Yes
  • Heating: Central, Electric
  • Heating Yn: Yes
  • Utilities: Cable Available

Condo/Co-op/Association

  • Association: No

Tax Info

  • Tax Annual Amount: 262.63
Create a Home Valuation Report for This Property
The Home Valuation Report is an in-depth analysis detailing your home's value as well as a comparison with similar homes in the area

Property History

We collect this data history from publicly available records. To have your information removed, we recommend requesting removal directly through your county’s website.

Date Event Price List to Sale Price per Sq Ft
06/13/2013 06/13/13 Sold $40,500 -- $26 / Sq Ft
Source: East Tennessee REALTORS® MLS

Agents Affiliated with this Home

  • Section Image
See All Agents

Map

Source: East Tennessee REALTORS® MLS

MLS Number: 812121

East Tennessee REALTORS® MLS
Your Personal Tour Guide

Ask me questions while you tour the home.