
Joanna Clines
Responds Quickly
Crye-Leike Realtors Jonesboro
(870) 686-8963
112 Total Sales
7 in Brookland
$213K - $685K Price Range
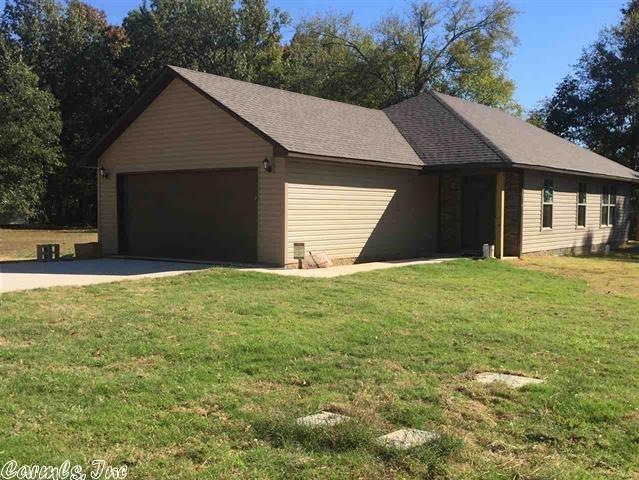

New construction in Brookland! 3 Bedroom, 2 bath on a dead end road with an open floor plan, granite countertops, tile shower in master, island bar, 2 car garage on a nice lot. Call today to schedule a showing.
Joanna Clines
Crye-Leike Realtors Jonesboro
(870) 686-8963
112 Total Sales
7 in Brookland
$213K - $685K Price Range
Rebecca Guthrie
Century 21 Portfolio SRAB
(870) 291-9292
71 Total Sales
1 in Brookland
$382,000 Price
Tyna Ricker
Compass Rose Realty
(870) 568-8658
59 Total Sales
2 in Brookland
$138,500 Price Range
Kay Lynne Doss
Scenic Rivers Realty
(870) 474-9548
41 Total Sales
1 in Brookland
$279,900 Price
Christiana McFarland
Compass Rose Realty
(870) 335-3237
6 Total Sales
1 in Brookland
$185,000 Price
Steve Collar
Halsey Real Estate
(870) 558-6102
121 Total Sales
7 in Brookland
$80K - $235K Price Range
We collect this data history from publicly available records. To have your information removed, we recommend requesting removal directly through your county’s website.
| Date | Event | Price | List to Sale | Price per Sq Ft |
|---|---|---|---|---|
| 04/10/2018 04/10/18 | Sold | $129,900 | -3.7% | $89 / Sq Ft |
| 02/05/2018 02/05/18 | Price Changed | $134,900 | -8.2% | $92 / Sq Ft |
| 10/18/2017 10/18/17 | For Sale | $146,900 | -- | $100 / Sq Ft |
Seller's Agent in 2018
Dana Farley
Crye-Leike
(870) 273-5890
155 Total Sales
Source: Cooperative Arkansas REALTORS® MLS
MLS Number: 17031841
Disclaimer: Certain information contained herein is derived from information provided by parties other than Homes.com. All information provided is deemed reliable, but is not guaranteed to be accurate and should be independently verified.
IDX information is provided exclusively for personal, non-commercial use, and may not be used for any purpose other than to identify prospective properties consumers may be interested in purchasing.
Ask me questions while you tour the home.