
Lorenzo Flores
REALTY OF AMERICA, LLC
(971) 318-6351
202 Total Sales
1 in Cal Young
$370,000 Price
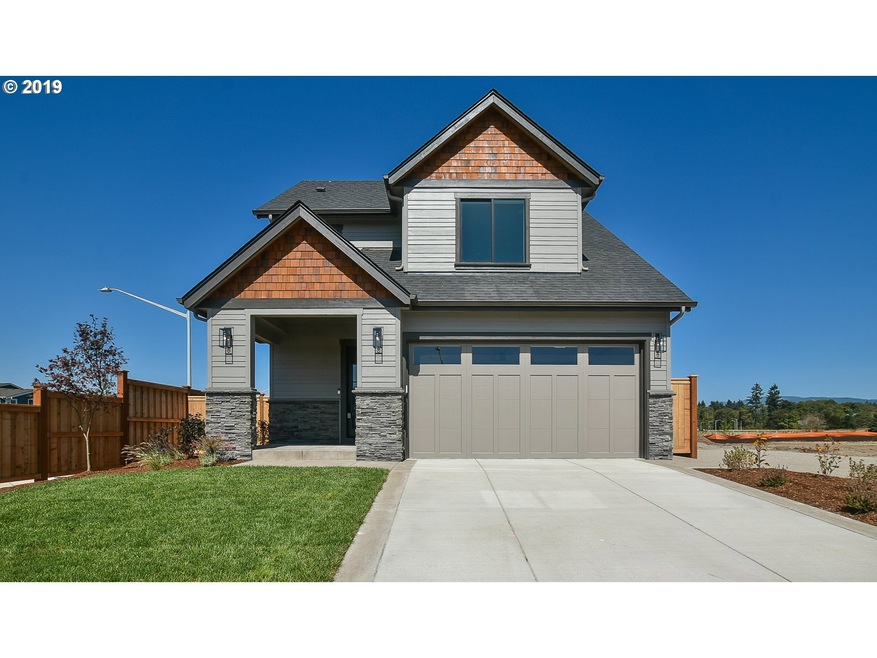


New construction homes at Enclave at The Nines completion October2019. First opportunity to get into N. Gilham area's newest neighborhood, a perfect location for busy families & professionals. Each home features an efficient use of space, upscale details, & lower maintenance lots. A great balance of luxury & convenience. The Barberton features main-level master, fireplace, vaulted ceilings, built-ins, & a large amount of natural light.
Last Agent to Sell the Property
Keller Williams The Cooley Real Estate Group License #200709155 Listed on: 11/30/2018
Lorenzo Flores
REALTY OF AMERICA, LLC
(971) 318-6351
202 Total Sales
1 in Cal Young
$370,000 Price
Scott Hartzell
WONDERLAND REALTY, INC
(458) 221-4156
105 Total Sales
6 in Cal Young
$330K - $658K Price Range
Lori Palermo
Tall Firs Realty
(541) 255-1726
57 Total Sales
2 in Cal Young
$435K - $531K Price Range
Yvonne Blewett
Cascade Hasson Sotheby's International Realty
(360) 953-5831
80 Total Sales
1 in Cal Young
$800,000 Price
Aimee Hartwig
Triple Oaks Realty LLC
(458) 209-2295
58 Total Sales
1 in Cal Young
$545,000 Price
Jodie Smith
JODIE SMITH REAL ESTATE CO.
(541) 214-2126
86 Total Sales
2 in Cal Young
$275,000 Price Range
We collect this data history from publicly available records. To have your information removed, we recommend requesting removal directly through your county’s website.
| Date | Event | Price | List to Sale | Price per Sq Ft |
|---|---|---|---|---|
| 12/13/2019 12/13/19 | Sold | $486,277 | +0.1% | $255 / Sq Ft |
| 09/24/2019 09/24/19 | Price Changed | $486,000 | +3.4% | $255 / Sq Ft |
| 09/20/2019 09/20/19 | Pending | -- | -- | -- |
| 09/10/2019 09/10/19 | Price Changed | $470,000 | -1.1% | $246 / Sq Ft |
| 07/29/2019 07/29/19 | Price Changed | $475,000 | +1.1% | $249 / Sq Ft |
| 05/31/2019 05/31/19 | Price Changed | $470,000 | +4.4% | $246 / Sq Ft |
| 11/30/2018 11/30/18 | For Sale | $450,000 | -- | $236 / Sq Ft |
Seller's Agent in 2019
Josh Cooley
Keller Williams The Cooley Real Estate Group
(541) 359-1999
32 in this area
350 Total Sales
Buyer's Agent in 2019
Marsha Westling
ICON Real Estate Group
(541) 914-0999
3 in this area
80 Total Sales
Source: Regional Multiple Listing Service (RMLS)
MLS Number: 18358421
Disclaimer: Certain information contained herein is derived from information provided by parties other than Homes.com. All information provided is deemed reliable, but is not guaranteed to be accurate and should be independently verified.
The content relating to real estate for sale on this web site comes in part from the IDX program of the RMLS™ of Portland, Oregon. Real estate listings held by brokerage firms other than Ten-X are marked with the RMLS™ logo, and detailed information about these properties includes the names of the listing brokers. Listing content is copyright © 2026 RMLS™, Portland, Oregon. Some properties which appear for sale on this web site may subsequently have sold or may no longer be available. All information provided is deemed reliable but is not guaranteed and should be independently verified.
Ask me questions while you tour the home.