K
Seller's Agent in 2024
Karla Wiser
Mabry Realty, LLC
(615) 491-0260
49 Total Sales

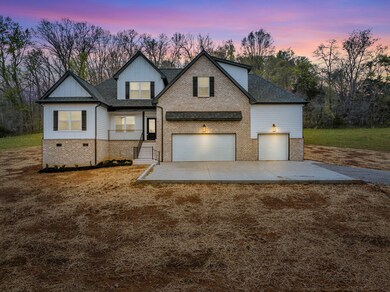
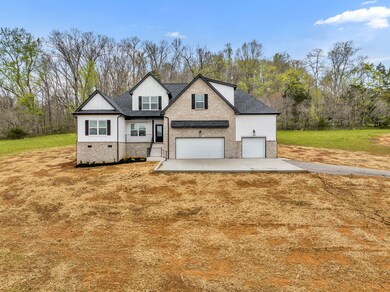
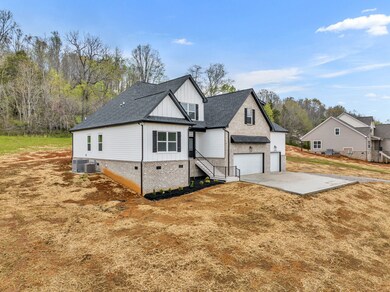
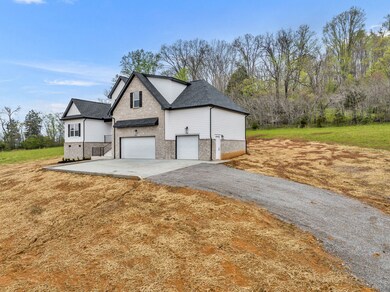
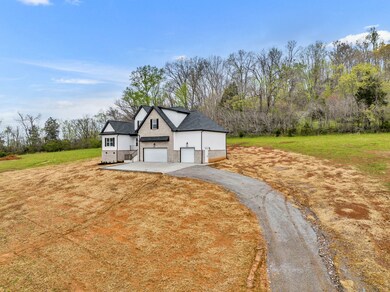
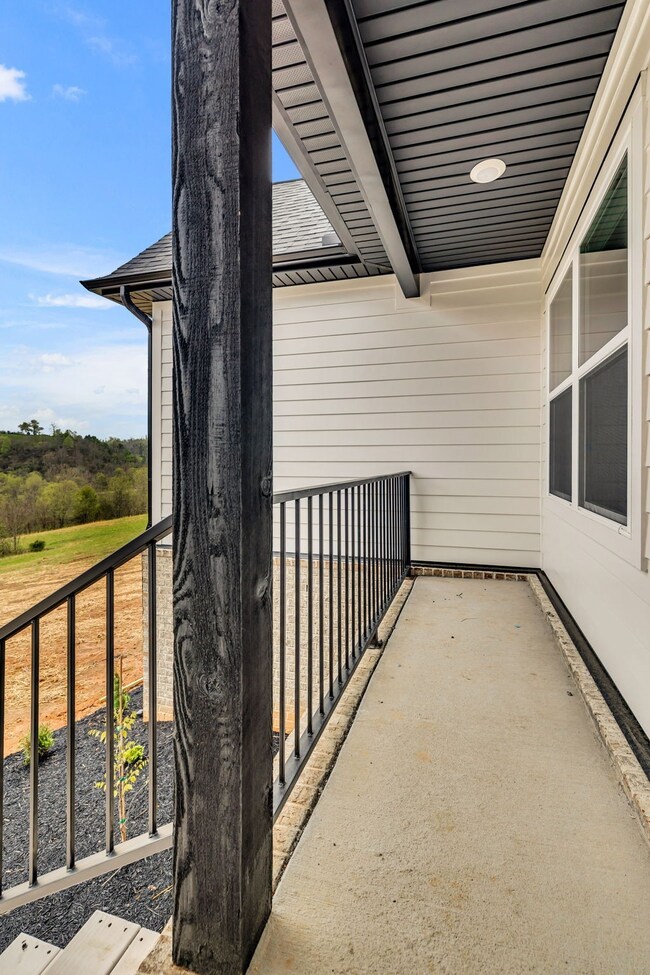
This property comes with a rate buydown, reducing the buyer’s interest rate as low as 4.835% for the first year of their loan. Buyer is not obligated to use Grant Kairdolf of CrossCountry Mortgage to have their offer accepted; however must use Grant Kairdolf to receive the buydown. The Kairdolf Team can issue loan approvals in as little as 7 days & close in 14. Grant Kairdolf’s cell is 615.801.5120. Nestled on 5.01 acres, experience the serenity of the countryside in this stunning 4 BR, 3 BA home. The panoramic views of the rolling landscape creates a welcoming ambiance. The kitchen boasts sleek stainless steel appliances, a pantry & dining area. The large owner's suite on the main floor is your personal retreat, featuring a separate tub & shower for those moments of relaxation. 2nd BR on the 1st floor & covered patio. No HOA! Country living while being in close proximity to the city-Costco is just 18 mins away!
Last Agent to Sell the Property
Mabry Realty, LLC Brokerage Phone: 6154910260 License #348724 Listed on: 08/16/2024
Co-Listed By
simpliHOM - The Results Team Brokerage Phone: 6154910260 License #284148
We collect this data history from publicly available records. To have your information removed, we recommend requesting removal directly through your county’s website.
| Date | Event | Price | List to Sale | Price per Sq Ft | Prior Sale |
|---|---|---|---|---|---|
| 12/10/2024 12/10/24 | Sold | $684,000 | -3.6% | $287 / Sq Ft | |
| 11/13/2024 11/13/24 | Pending | -- | -- | -- | |
| 10/18/2024 10/18/24 | Sold | $709,900 | +3.7% | $267 / Sq Ft | View Prior Sale |
| 09/07/2024 09/07/24 | Pending | -- | -- | -- | |
| 08/16/2024 08/16/24 | For Sale | $684,900 | -3.5% | $288 / Sq Ft | |
| 08/16/2024 08/16/24 | For Sale | $709,900 | +87.5% | $267 / Sq Ft | |
| 07/09/2024 07/09/24 | Sold | $378,600 | -15.9% | -- | View Prior Sale |
| 05/04/2024 05/04/24 | Pending | -- | -- | -- | |
| 05/31/2023 05/31/23 | For Sale | $450,400 | +100.2% | -- | |
| 08/30/2016 08/30/16 | Off Market | $225,000 | -- | -- | |
| 07/28/2016 07/28/16 | For Sale | $179,900 | -20.0% | -- | |
| 09/03/2014 09/03/14 | Sold | $225,000 | -- | -- | View Prior Sale |
K
Seller's Agent in 2024
Karla Wiser
Mabry Realty, LLC
(615) 491-0260
49 Total Sales

Seller's Agent in 2024
Steffron James
simpliHOM - The Results Team
(615) 417-1142
19 Total Sales
Seller's Agent in 2024
Paul Smith
Keller Williams Realty - Murfreesboro
(615) 419-6005
75 Total Sales
Seller Co-Listing Agent in 2024
Jessica Bellingeri
simpliHOM - The Results Team
(201) 841-8312
35 Total Sales
M
Seller Co-Listing Agent in 2024
Micah Smith
Keller Williams Realty - Murfreesboro
(615) 924-6303
37 Total Sales
Buyer's Agent in 2024
Kasidy Lowe
Compass Tennessee, LLC
(931) 273-4996
236 Total Sales
Source: Realtracs
MLS Number: RTC2692643
Disclaimer: Certain information contained herein is derived from information provided by parties other than Homes.com. All information provided is deemed reliable, but is not guaranteed to be accurate and should be independently verified.
All data is obtained from various sources and may not have been verified by broker or MLS GRID. Supplied Open House Information is subject to change without notice. All information should be independently reviewed and verified for accuracy. Properties may or may not be listed by the office/agent presenting the information. Some IDX listings have been excluded from this website.
Listings courtesy of Realtracs as distributed by MLS GRID.
Based on information submitted to the MLS GRID
Ask me questions while you tour the home.