NOT LISTED FOR SALE

0 Northview Dr Unit 20030670 Monette, AR 72447

3 Beds
2.5 Baths
1,920 Sq Ft
90 Sq Ft Lot

Sale Details

Date Sold: November 30, 2020

Last sale price $175,000 $91 Per Sq Ft

15 Days on Market

Highlights

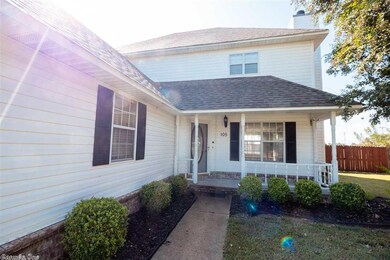
  • Porch
  • Laundry Room
  • Central Heating and Cooling System
  • Eat-In Kitchen
  • Luxury Vinyl Tile Flooring
  • Ceiling Fan

About This Home

As of November 2020

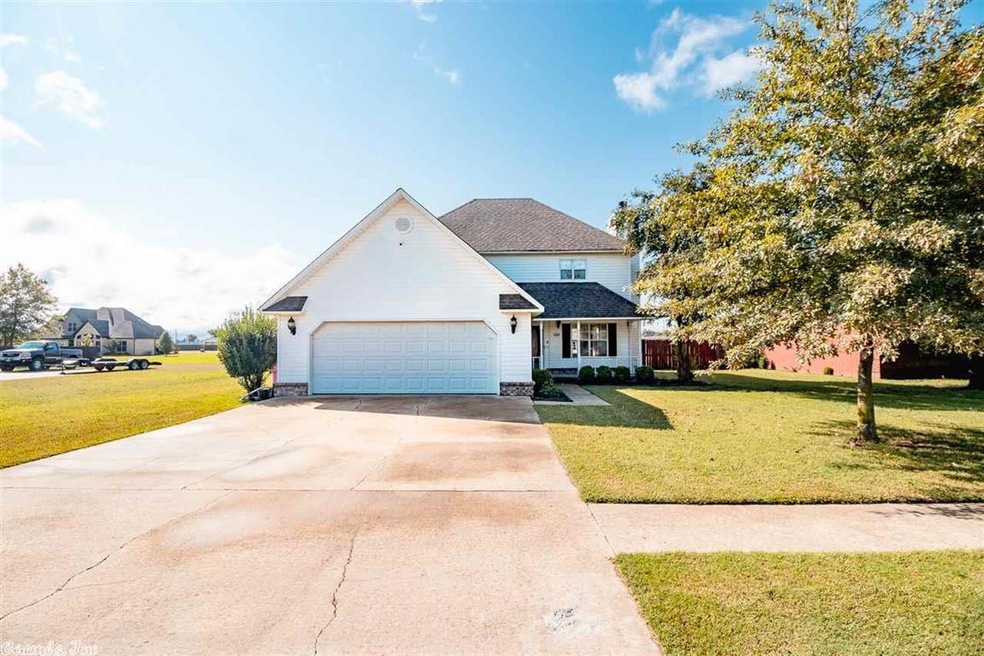
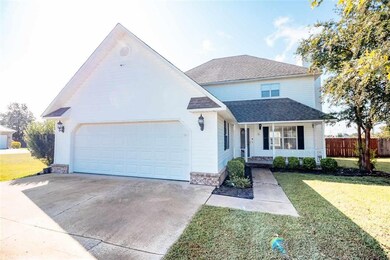
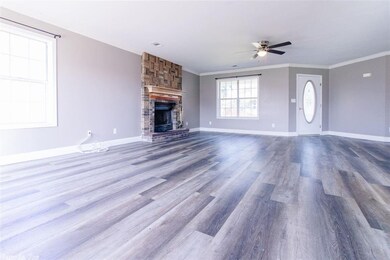
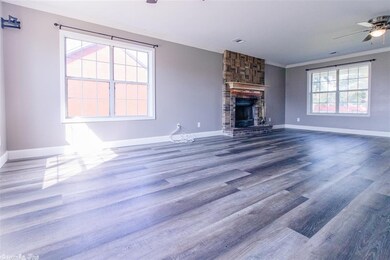
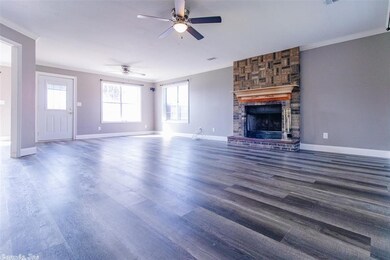
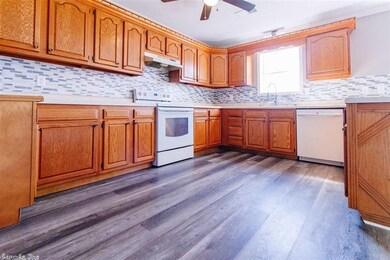
So many updates to this family friendly home in Monette. Both a/c units have been replaced, new paint throughout, new luxury vinyl plank flooring, new carpet, new backsplash in kitchen and remodeled master bath. Garage is also heated and cooled. Large yard with privacy fence. Roof was replaced in 2015.

Last Agent to Sell the Property

Cheryl Perry

ERA Doty Real Estate Listed on: 09/28/2020

Last Buyer's Agent

Kelly Thomas

Crye-Leike Realtors Jonesboro

Crye-Leike Realtors Jonesboro
Create a Home Valuation Report for This Property
The Home Valuation Report is an in-depth analysis detailing your home's value as well as a comparison with similar homes in the area

Home Details

Home Type

  • Single Family

Est. Annual Taxes

  • $801

Year Built

  • Built in 1996

Lot Details

  • 90 Sq Ft Lot
  • Wood Fence
  • Level Lot

Home Design

  • Composition Roof
  • Metal Siding

Interior Spaces

  • 1,920 Sq Ft Home
  • 2-Story Property
  • Ceiling Fan
  • Fire and Smoke Detector
  • Laundry Room

Kitchen

  • Eat-In Kitchen
  • Electric Range
  • Dishwasher

Flooring

  • Carpet
  • Luxury Vinyl Tile

Bedrooms and Bathrooms

  • 3 Bedrooms

Parking

  • 2 Car Garage
  • Automatic Garage Door Opener

Outdoor Features

  • Porch

Schools

  • Buffalo Island Central Elementary And Middle School
  • Buffalo Island Central High School

Utilities

  • Central Heating and Cooling System
  • Heat Pump System

Home Details

Home Type

Single Family

Est. Annual Taxes

$801

Year Built

Built in 1996

Lot Details

90 Sq Ft Lot

Listing Details

  • Class: Residential
  • Ext Features: Porch, Wood Fence
  • Inside City Limits: Yes
  • LVT Date: 09/29/2020
  • Road Surface: Paved
  • Street Designation: Drive
  • Type: Detached
  • Zoning: R-1
  • Estimated Year Built: 1996
  • Special Features: None
  • Property Sub Type: Detached
  • Year Built: 1996

Interior Features

  • Dining Room: Eat-In Kitchen
  • Bedrooms: 3 Bedrooms Same Level
  • Estimated Sq Ft: 1920
  • Bedrooms: 3
  • Floors: Luxury Vinyl, Carpet
  • Full Bathrooms: 2
  • Half Bathrooms: 1
  • Interiors: Smoke Detector(s), Ceiling Fan(s)
  • Kitchen Equip: Dishwasher, Electric Range
  • Other Rooms: Laundry
  • Stories: Two Story

Exterior Features

  • Exterior: Metal/Vinyl Siding
  • Roof: Composition

Garage/Parking

  • Parking: Auto Door Opener, Garage, Two Car

Utilities

  • Utilities: Sewer-Public, Water-Public
  • Heat Air: Central Cool-Electric, Central Heat-Electric, Heat Pump

Schools

  • Junior High: Buffalo Island Central

Lot Info

  • Estimated Lot Size: 90' x 145'
  • Lot: Level
  • Geo Subdivision: AR

Tax Info

  • Annual Taxes: 801
  • Year: 2019

MLS Schools

  • Elementary School: BUFFALO ISLAND CENTRAL
  • HighSchool: BUFFALO ISLAND CENTRAL
  • Middle School: BUFFALO ISLAND CENTRAL

Property History

We collect this data history from publicly available records. To have your information removed, we recommend requesting removal directly through your county’s website.

Date Event Price List to Sale Price per Sq Ft
11/30/2020 11/30/20 Sold $175,000 -7.4% $91 / Sq Ft
10/13/2020 10/13/20 Pending -- -- --
09/28/2020 09/28/20 For Sale $189,000 -- $98 / Sq Ft
Source: Cooperative Arkansas REALTORS® MLS

Agents Affiliated with this Home

  • Section Image
  • Section Image
See All Agents

Map

Source: Cooperative Arkansas REALTORS® MLS

MLS Number: 20030670

Cooperative Arkansas REALTORS® MLS
Your Personal Tour Guide

Ask me questions while you tour the home.