NOT LISTED FOR SALE

0 Pullman St Unit 743196 Montrose, CO 81401

Montrose Area
3 Beds
2.5 Baths
1,452 Sq Ft
2007 Built

Sale Details

Date Sold: May 16, 2018

Last sale price $175,500 $121 Per Sq Ft

4 Days on Market

Highlights

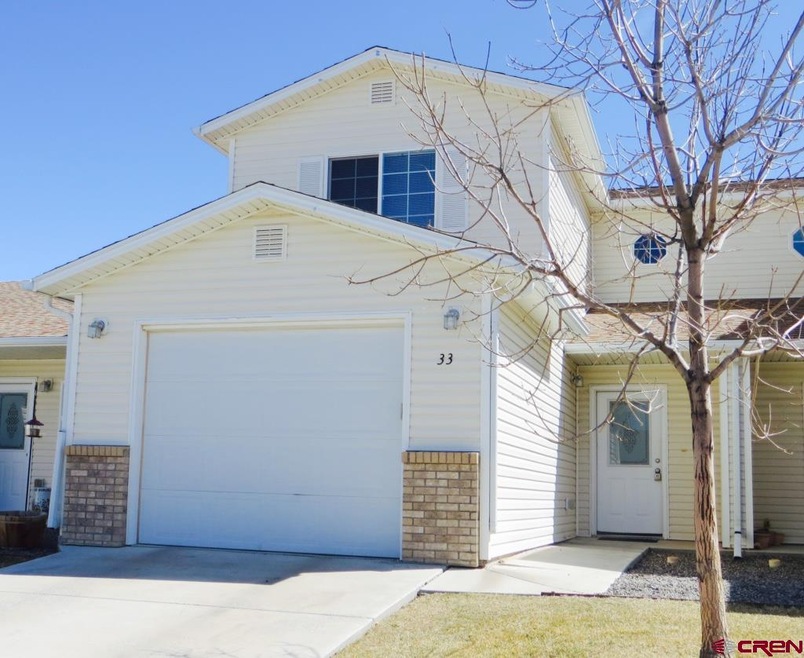
  • Contemporary Architecture
  • Formal Dining Room
  • Double Pane Windows
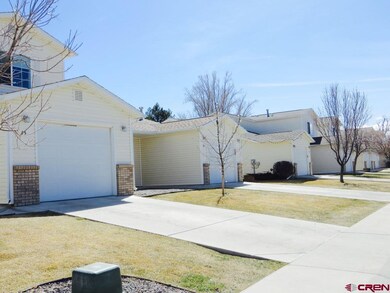
  • Adjacent to Greenbelt
  • 1 Car Attached Garage
  • Walk-In Closet

About This Home

As of May 2018

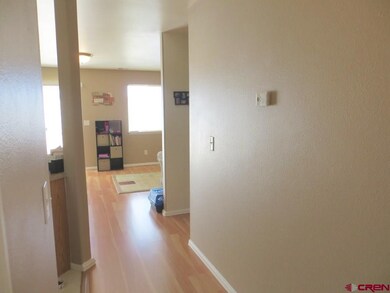

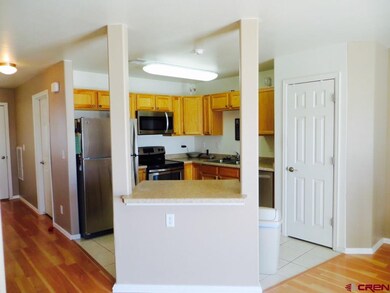
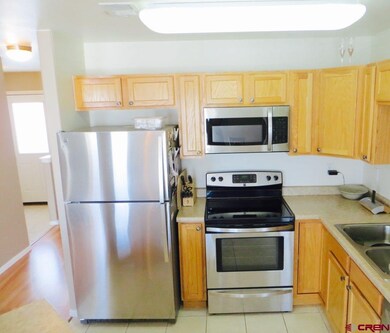
Make life simple by living in this condo with new laminate flooring in the downstairs dining and living area. Efficiently designed kitchen includes a pantry, and nice work island open to the dining area and living room. Three bedrooms and two full baths are on the second floor, convenient half bath on the main level combined with the laundry area. Unique to these homes is the private back yard area fully fenced, for your enjoyment. Located near schools, not far from shopping and medical this is a complete package. HOA takes care of exterior maintenance and front yard watering and mowing which is nice for the "honey do" person in your life. Also to keep the garage for the car space, there is a personal storage unit attached to your home, keeping your things close to you.

Last Agent to Sell the Property

Leslie Gore

CENTURY 21 Elevated Real Estate Listed on: 03/29/2018

Last Buyer's Agent

Mark MacHale

Keller Williams Colorado West Realty

Property Details

Home Type

  • Condominium

Est. Annual Taxes

  • $729

Year Built

  • Built in 2007

Lot Details

  • Adjacent to Greenbelt
  • Partially Fenced Property
  • Privacy Fence
  • Vinyl Fence
  • Landscaped
  • Sprinkler System

HOA Fees

  • $75 Monthly HOA Fees

Home Design

  • Contemporary Architecture
  • Slab Foundation
  • Composition Roof
  • Vinyl Siding

Interior Spaces

  • 2-Story Property
  • Double Pane Windows
  • Formal Dining Room
  • Washer and Dryer Hookup

Kitchen

  • Breakfast Bar
  • Oven or Range
  • Dishwasher

Flooring

  • Carpet
  • Laminate
  • Tile

Bedrooms and Bathrooms

  • 3 Bedrooms
  • Primary Bedroom Upstairs
  • Walk-In Closet

Parking

  • 1 Car Attached Garage
  • Garage Door Opener

Schools

  • Johnson K-5 Elementary School
  • Columbine 6-8 Middle School
  • Montrose 9-12 High School

Utilities

  • Forced Air Heating and Cooling System
  • Heating System Uses Natural Gas
  • Internet Available

Additional Features

  • Patio
  • Property is near golf course

Listing and Financial Details

  • Assessor Parcel Number 376726110003

Community Details

Overview

  • Association fees include building maintenance, insurance, landscaping
  • Iron Horse Townhomes Association, Inc HOA

Pet Policy

  • Dogs Allowed

Property Details

Home Type

Condominium

Est. Annual Taxes

$729

Year Built

Built in 2007

Lot Details

0 Sq Ft Lot

HOA Fees

$75 per month

Listing Details

  • Appliance Inclusions: Refrigerator, Dishwasher, Range/Oven
  • Class: RESIDENTIAL
  • Em Deposit: 2,000
  • Em Holder: Title
  • Exterior Inclusions: Landscaping, Patio, Lawn Sprinklers
  • Interior Inclusions: W/D Hookup, Pantry, Walk In Closet, Garage Door Opener
  • Legal Lot Block: Subd: IRON HORSE TOWNHOME CONDOMINIUMS NO 2 Unit: 3 S: 26 T: 49 R: 9 Parcel Number: 3767-261-10-003
  • List Price per Sq Ft: 123.62
  • Parcel Id Number: 376726110003
  • Price Per Sq Ft: 120.87
  • Property Description: Adj to Greenbelt, Golf Course Near
  • Real Estate Included: Yes
  • Residence Stories: Two Story
  • Residence Style: Contemporary
  • Sale/Rent: For Sale
  • Siding: Vinyl
  • Sold Price Sq Ft: 120.87
  • Street Descriptionaccess: City/Town, Paved
  • Street Designation: Street
  • Type: Condo
  • Hoa Dogs Allowed: Yes
  • HOA Fees: Yes
  • HOA Transfer Fee: Yes
  • Internet Provider: Charter
  • Internet Service: Yes
  • Lvt Date: 03/29/2018
  • Other Transfer Fees: Yes
  • Total Taxes Dollar: 729.20
  • Year Built: 2007
  • Special Features: None
  • Property Sub Type: Condos
  • Stories: 2

Interior Features

  • Dining Room: Kitchen Bar, Separate Dining
  • Dining Room: Yes
  • Bedrooms: 3
  • Flooring: Tile, Carpet-Partial, Laminate
  • Estimated Total Sq Ft: 1452
  • Full Bathrooms: 2
  • Half Bathrooms: 1
  • Bathrooms Quarter: 0
  • Bathrooms Three Quarters: 0
  • Total Bathrooms: 3
  • Foundation: Slab
  • Main Level Sq Ft: 665
  • Master Bedrm Dimensions: 15.3x12.10
  • Master Bedroom Level: Upper Level
  • Total Office Den: 0
  • Upper Level Sq Ft: 786

Exterior Features

  • Fence: Privacy, Vinyl, Partial Property
  • Windows: Double Pane
  • Construction Type: Wood
  • Roof: Composition

Garage/Parking

  • Garage Type: Attached Garage
  • Garage: Yes
  • Garage Capacity: 1

Utilities

  • Utilities: Electric, Natural Gas, Internet, Phone - Cell Reception
  • Cooling: Central A/C
  • Electric Supplier: Delta-Montrose Electric Association
  • Gas Supplier: Black Hills Energy
  • Heating System: Forced Air
  • Sewer Supplier: City of Montrose
  • Water Supplier: City of Montrose

Condo/Co-op/Association

  • HOA: Yes
  • Hoa Inclusions: Building Maintenance, Insurance, Landscaping
  • Hoametro Fees: 75.00
  • HOA Metro Fees Frequency: Monthly
  • Hoa Name: Iron Horse Townhomes Association, Inc

Schools

  • High School: Montrose 9-12

Lot Info

  • Geo Subdivision: CO

Tax Info

  • Tax Year: 2018

MLS Schools

  • Elementary School: Johnson K-5
  • Middle School: Columbine 6-8
Create a Home Valuation Report for This Property
The Home Valuation Report is an in-depth analysis detailing your home's value as well as a comparison with similar homes in the area

Property History

We collect this data history from publicly available records. To have your information removed, we recommend requesting removal directly through your county’s website.

Date Event Price List to Sale Price per Sq Ft
05/16/2018 05/16/18 Sold $175,500 -2.2% $121 / Sq Ft
04/02/2018 04/02/18 Pending -- -- --
03/29/2018 03/29/18 For Sale $179,500 -- $124 / Sq Ft
Source: Colorado Real Estate Network (CREN)

Agents Affiliated with this Home

  • Section Image
See All Agents

Map

Source: Colorado Real Estate Network (CREN)

MLS Number: 743196

Colorado Real Estate Network (CREN)
Your Personal Tour Guide

Ask me questions while you tour the home.