NOT LISTED FOR SALE

0 River Rock Dr Unit 744338 Montrose, CO 81403

Montrose Area
3 Beds
2 Baths
1,320 Sq Ft
7,405 Sq Ft Lot

Sale Details

Date Sold: May 30, 2018

Last sale price $239,000 $181 Per Sq Ft

8 Days on Market

Highlights

  • RV or Boat Parking
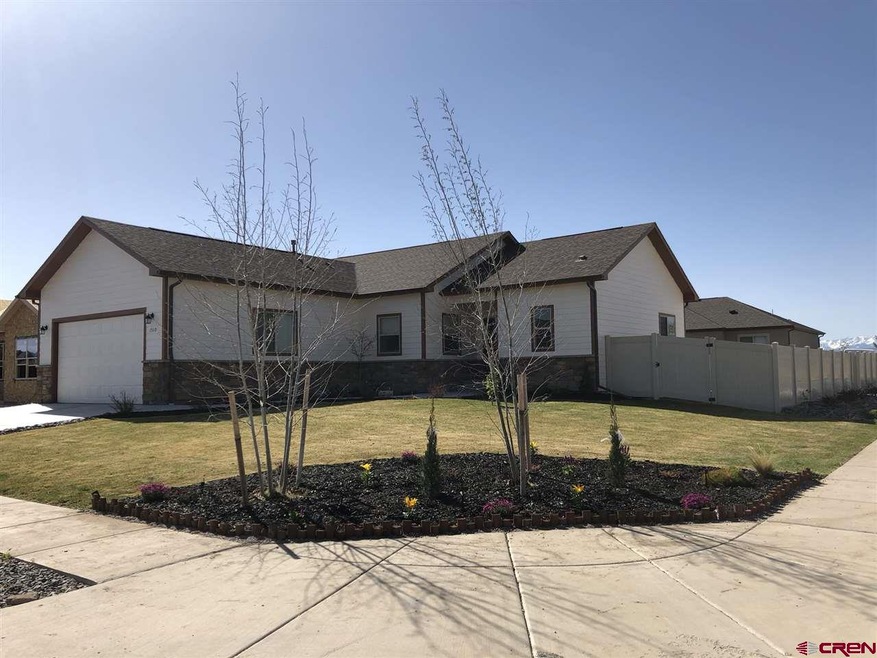
  • Corner Lot
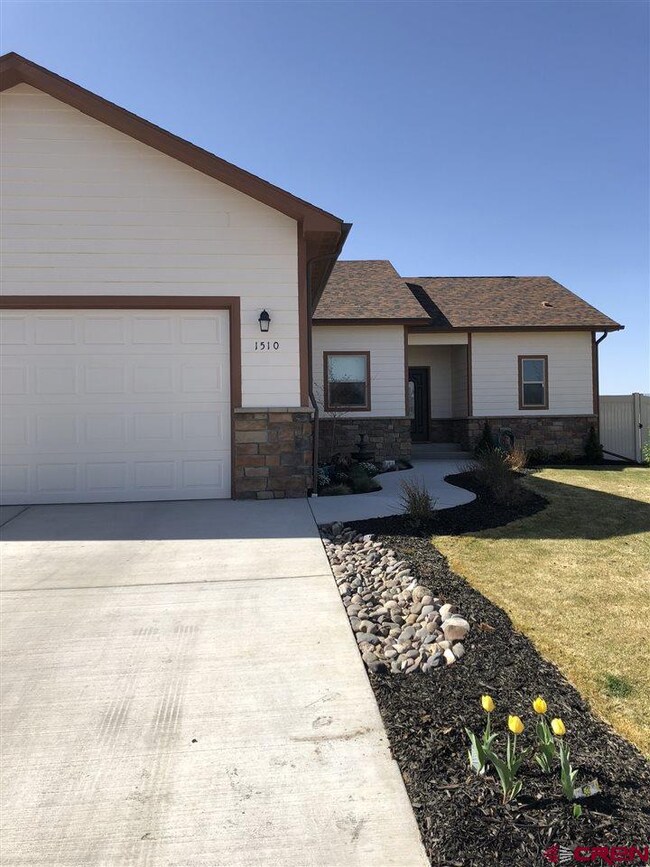
  • 2 Car Attached Garage
  • Mountain View
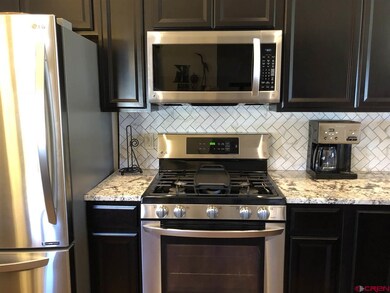
  • Granite Countertops
  • Walk-In Closet

About This Home

As of May 2018

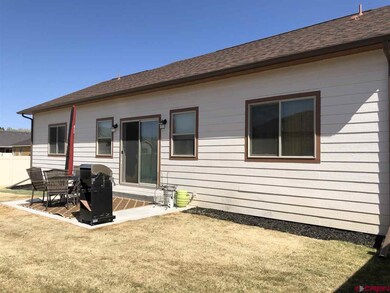
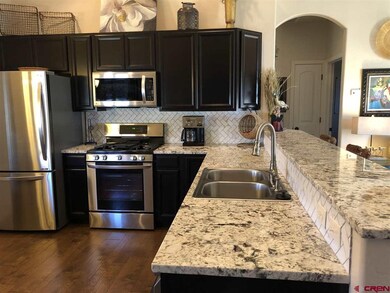
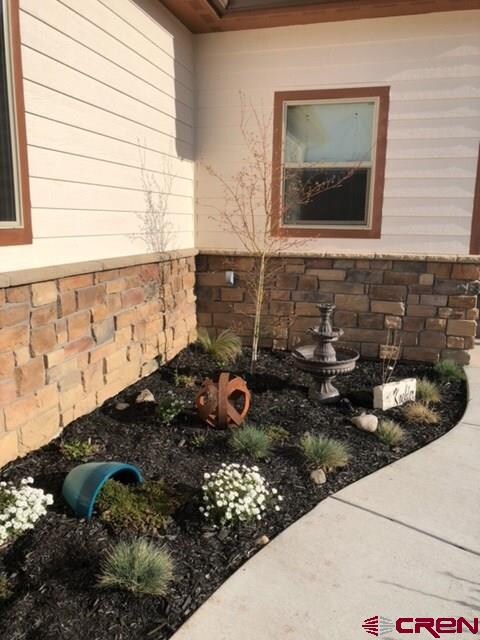
An absolute doll house on a sweet corner lot! The owner of one year has already taken care of the HOA required fencing and landscaping, as well as, the new frig. The backyard has grass and is privacy fenced and there is an HOA storage area for your RV and/or toys. It has pleasing, well-planned landscaping in the front corner lot, all on a sprinkler and drip system. You will be wowed inside with lovely finishes and all new LG stainless appliances including: refrigerator, dishwasher, microwave, stove/oven. Beautiful granite counter tops border the eat-in kitchen/dining. There are ceiling fans in every room and vaulted ceiling in the living room. All blinds are included. Exclusions: washer, dryer and curtains

Last Agent to Sell the Property

Kylee Smith

Phelps Real Estate Group Listed on: 04/27/2018
Last Buyer's Agent

Don Bailey

Berkshire Hathaway HomeServices Colorado Properties

Berkshire Hathaway HomeServices Colorado Properties
Create a Home Valuation Report for This Property
The Home Valuation Report is an in-depth analysis detailing your home's value as well as a comparison with similar homes in the area

Home Details

Home Type

  • Single Family

Est. Annual Taxes

  • $1,087

Year Built

  • Built in 2017

Lot Details

  • 7,405 Sq Ft Lot
  • Privacy Fence
  • Back Yard Fenced
  • Landscaped
  • Corner Lot
  • Sprinkler System

HOA Fees

  • $8 Monthly HOA Fees

Home Design

  • Slab Foundation
  • Architectural Shingle Roof
  • Stick Built Home

Interior Spaces

  • 1,320 Sq Ft Home
  • 1-Story Property
  • Combination Kitchen and Dining Room
  • Mountain Views
  • Washer and Dryer Hookup

Kitchen

  • Oven or Range
  • Microwave
  • Dishwasher
  • Granite Countertops
  • Disposal

Flooring

  • Laminate
  • Tile

Bedrooms and Bathrooms

  • 3 Bedrooms
  • Walk-In Closet

Parking

  • 2 Car Attached Garage
  • Garage Door Opener
  • RV or Boat Parking

Outdoor Features

  • Patio

Schools

  • Oak Grove K-5 Elementary School
  • Columbine 6-8 Middle School
  • Montrose 9-12 High School

Utilities

  • Forced Air Heating and Cooling System
  • Heating System Uses Natural Gas
  • Gas Water Heater
  • Internet Available

Community Details

  • Waterfall Canyon HOA

Listing and Financial Details

  • Assessor Parcel Number 376732109044

Home Details

Home Type

Single Family

Est. Annual Taxes

$1,087

Year Built

Built in 2017

Lot Details

7,405 Sq Ft Lot

HOA Fees

$8 per month

Listing Details

  • Appliance Inclusions: Refrigerator, Dishwasher, Disposal, Microwave, Range/Oven
  • Estimated Total Acres: 0.17
  • Class: RESIDENTIAL
  • Em Deposit: 2000
  • Em Holder: CO Title & Closing Servic
  • Exterior Inclusions: Landscaping, Patio, Lawn Sprinklers
  • Fronts: North
  • Interior Inclusions: W/D Hookup, Granite Counters, Walk In Closet, Garage Door Opener
  • Legal Lot Block: Subd: WATERFALL CANYON SUBD (FILING #1) Block: 9 Lot: 1 S: 32 T: 49 R: 9
  • List Price per Sq Ft: 181.06
  • Lot Dimension: 0.17
  • Lot Size Acreage: Less than .25
  • Parcel Id Number: 376732109044
  • Price Per Sq Ft: 181.06
  • Property Description: Corner
  • Real Estate Included: Yes
  • Residence Stories: One Story
  • Rv Parking: Yes
  • Sale/Rent: For Sale
  • Sold Price Sq Ft: 181.06
  • Street Descriptionaccess: City/Town
  • Street Designation: Drive
  • Zoning: Residential Single Family
  • Type: Stick Built
  • HOA Fees: Yes
  • Internet Provider: Charter Spectrum
  • Internet Service: Yes
  • Lvt Date: 04/27/2018
  • Total Taxes Dollar: 1086.52
  • Year Built: 2017
  • Special Features: None
  • Property Sub Type: Detached
  • Stories: 1

Interior Features

  • Dining Room: Kitchen/Dining
  • Bedrooms: 3
  • Flooring: Tile, Laminate
  • Estimated Total Sq Ft: 1320
  • Bathrooms Description: F, .75
  • Full Bathrooms: 1
  • Half Bathrooms: 0
  • Bathrooms Quarter: 0
  • Bathrooms Three Quarters: 1
  • Total Bathrooms: 2
  • Foundation: Slab
  • Main Level Sq Ft: 1320
  • Master Bedrm Dimensions: 16'6" X 11'
  • Master Bedroom Level: Main Level
  • Total Office Den: 0

Exterior Features

  • Fence: Privacy, Fenced - Back
  • Construction Type: Wood Frame
  • Roof: Architectural Shingles
  • Views: Mountains

Garage/Parking

  • Garage Type: Attached Garage
  • Garage: Yes
  • Garage Capacity: 2

Utilities

  • Utilities: Natural Gas, Internet
  • Cooling: Central A/C
  • Electric Supplier: Delta-Montrose Electric Association
  • Gas Supplier: Black Hills Energy
  • Heating System: Central Electric, Forced Air
  • Sewer Supplier: West Montrose Sanitation District
  • Water Heater: Gas Water Heater
  • Water Supplier: City of Montrose

Condo/Co-op/Association

  • HOA: Yes
  • Hoametro Fees: 100
  • HOA Metro Fees Frequency: Annually
  • Hoa Name: Waterfall Canyon

Schools

  • High School: Montrose 9-12

Lot Info

  • Geo Subdivision: CO

Tax Info

  • Tax Year: 2017

MLS Schools

  • Elementary School: Oak Grove K-5
  • Middle School: Columbine 6-8

Property History

We collect this data history from publicly available records. To have your information removed, we recommend requesting removal directly through your county’s website.

Date Event Price List to Sale Price per Sq Ft
05/30/2018 05/30/18 Sold $239,000 0.0% $181 / Sq Ft
05/05/2018 05/05/18 Pending -- -- --
04/29/2018 04/29/18 For Sale $239,000 0.0% $181 / Sq Ft
04/27/2018 04/27/18 Pending -- -- --
04/27/2018 04/27/18 For Sale $239,000 -- $181 / Sq Ft
Source: Colorado Real Estate Network (CREN)

Agents Affiliated with this Home

  • Section Image
  • Section Image
See All Agents

Map

Source: Colorado Real Estate Network (CREN)

MLS Number: 744338

Colorado Real Estate Network (CREN)
Your Personal Tour Guide

Ask me questions while you tour the home.