
Bonnie Cyr
KW Coastal and Lakes & Mountains Realty/Wolfeboro
(603) 803-6824
42 Total Sales
1 in Rochester
$263,150 Price
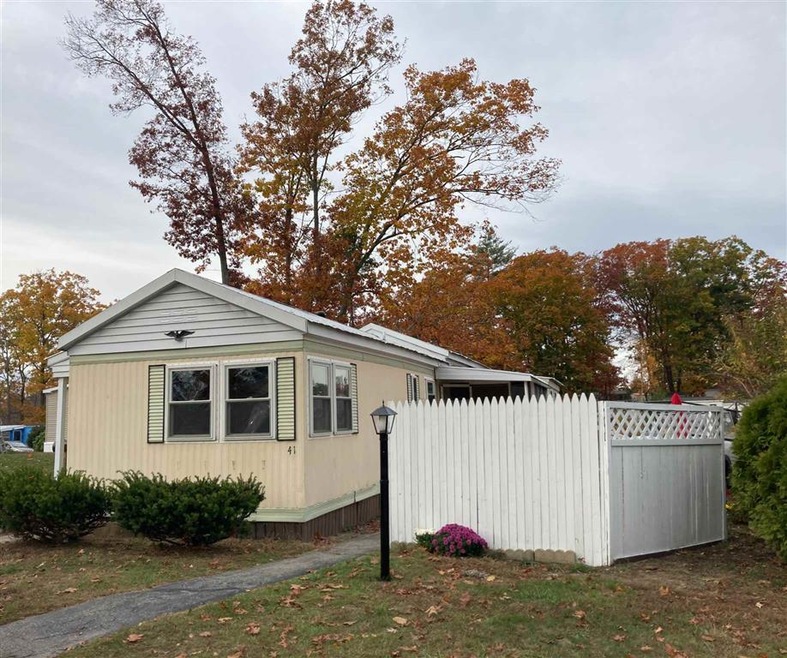
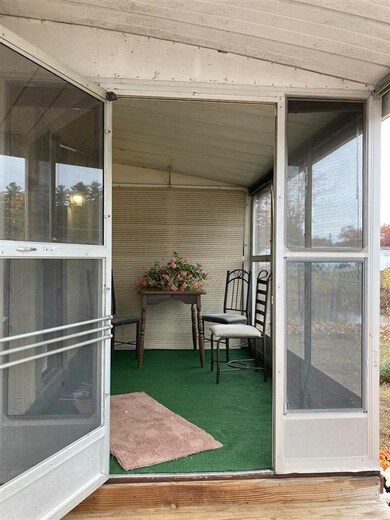
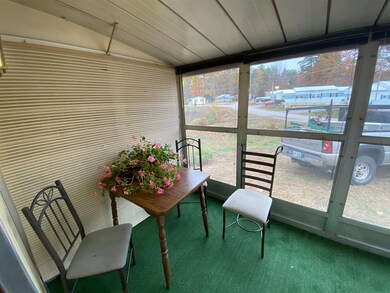
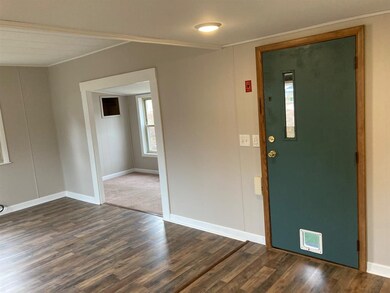
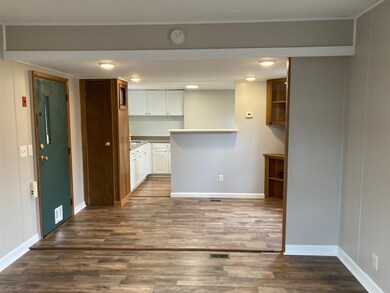
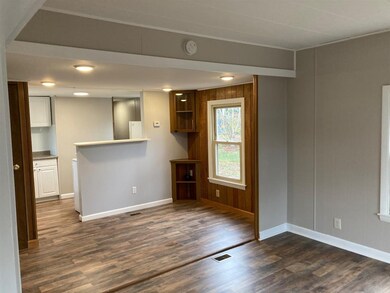
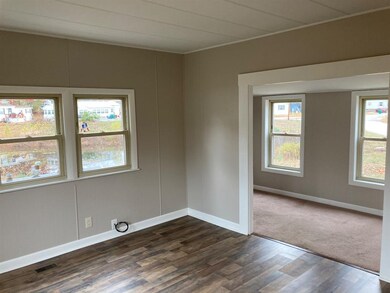
Updated and move in ready. New Floors, New plumbing, New utility box and new water heater, New LED lighting, carpet to come. You are home! Great Lot with screened-in porch and large patio, with a view of the water. Showings start Saturday, October 31st, 2020.
Last Agent to Sell the Property
Alex & Associates Realty License #068999 Listed on: 10/25/2020
Last Buyer's Agent
Anne Richards
License #035883
Bonnie Cyr
KW Coastal and Lakes & Mountains Realty/Wolfeboro
(603) 803-6824
42 Total Sales
1 in Rochester
$263,150 Price
Tara Webster
Your Next Move Realty LLC
(877) 221-4544
46 Total Sales
13 in Rochester
$40K - $450K Price Range
Tom McGuirk
McGuirk Properties, LLC
(351) 529-6916
144 Total Sales
1 in Rochester
$335,000 Price
Darlene Colwell-Ellis
KW Coastal and Lakes & Mountains Realty/Dover
(207) 994-8232
139 Total Sales
28 in Rochester
$106K - $711K Price Range
Brenda Maggy
Beach Homes Realty
(207) 337-9917
126 Total Sales
5 in Rochester
$272K - $410K Price Range
Erica Bruce
BHHS Verani Belmont
(888) 515-2013
52 Total Sales
4 in Rochester
$166K - $260K Price Range
We collect this data history from publicly available records. To have your information removed, we recommend requesting removal directly through your county’s website.
| Date | Event | Price | List to Sale | Price per Sq Ft |
|---|---|---|---|---|
| 11/27/2020 11/27/20 | Sold | $49,000 | -7.5% | $73 / Sq Ft |
| 11/03/2020 11/03/20 | Pending | -- | -- | -- |
| 10/25/2020 10/25/20 | For Sale | $53,000 | -- | $79 / Sq Ft |
BS
Seller's Agent in 2020
Brian Spielvogel
Alex & Associates Realty
(603) 923-8421
2 Total Sales
AR
Buyer's Agent in 2020
Anne Richards
Source: PrimeMLS
MLS Number: 4836174
Disclaimer: Certain information contained herein is derived from information provided by parties other than Homes.com. All information provided is deemed reliable, but is not guaranteed to be accurate and should be independently verified.
Copyright 2026 PrimeMLS, Inc. All rights reserved. This information is deemed reliable, but not guaranteed. The data relating to real estate displayed on this display comes in part from the IDX Program of PrimeMLS. The information being provided is for consumers’ personal, non-commercial use and may not be used for any purpose other than to identify prospective properties consumers may be interested in purchasing.
Ask me questions while you tour the home.