
Shirley Anderson Jones
Meyers Realty Company
(501) 799-7703
174 Total Sales
2 in Sheridan
$160,000 Price Range
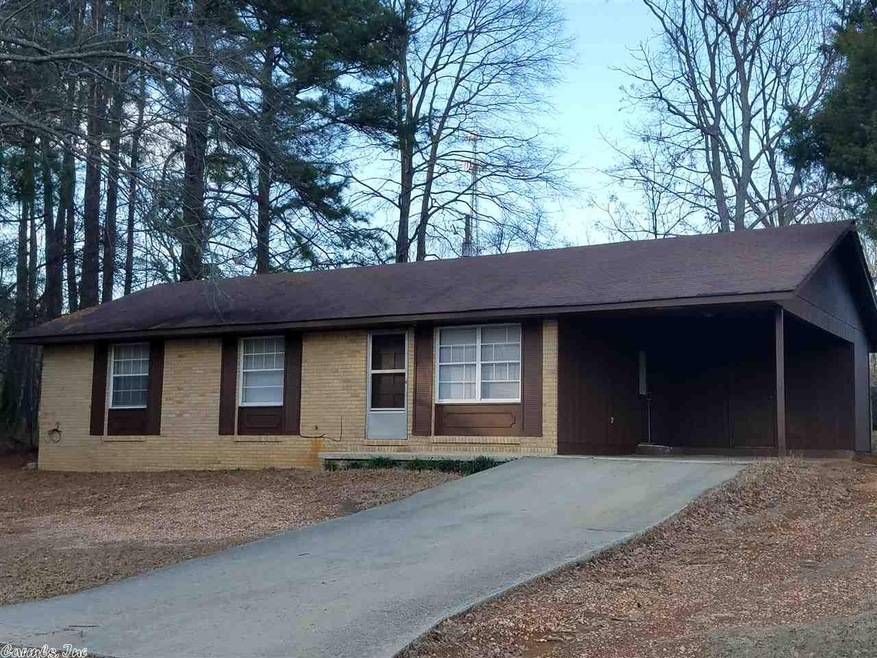
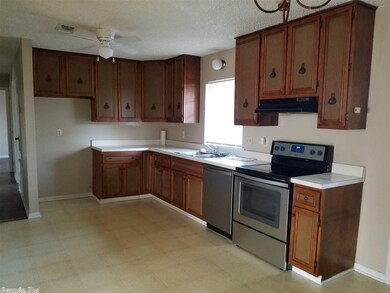
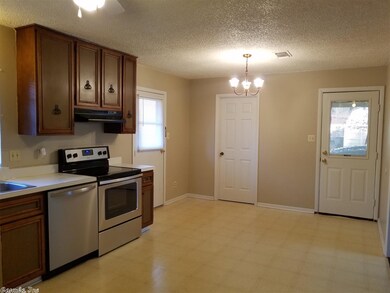
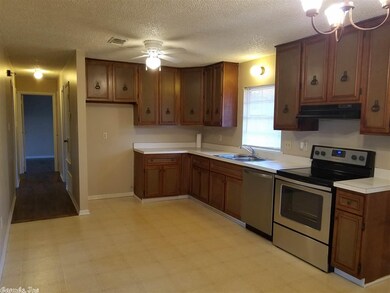
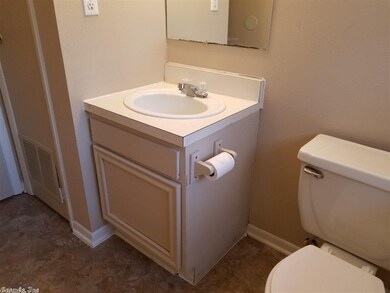

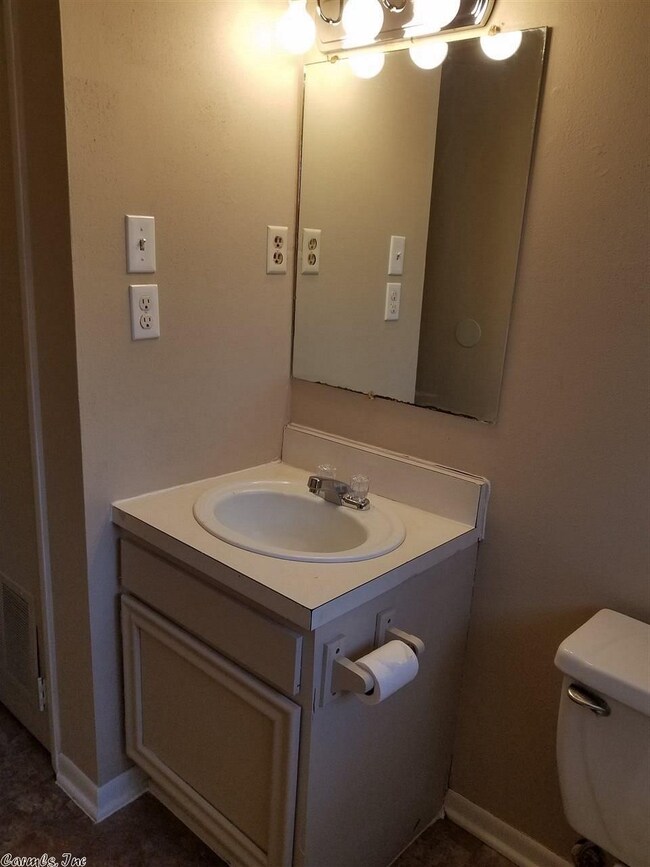
New to the market !! This cute 3 bdrm. brick and frame home would make an excellent starter home for a young couple or a retired couple. This home has had many updates including 5 rooms and a hall with new floor coverings, brand new stainless steel appliances, new water heater, plus home has been freshly painted inside and out. Call to see, shouldn't last long ! Sellers will pay buyers closing costs with a reasonable offer !
Last Agent to Sell the Property
Marilyn Nooner
Action Realty Listed on: 01/16/2018
Last Buyer's Agent
Marilyn Nooner
Action Realty Listed on: 01/16/2018
Shirley Anderson Jones
Meyers Realty Company
(501) 799-7703
174 Total Sales
2 in Sheridan
$160,000 Price Range
Susan Vaught
RE/MAX Homefinders
(501) 214-5391
77 Total Sales
1 in Sheridan
$220,000 Price
Amy Duckworth
Lisa Attwood Realty
(870) 218-8400
62 Total Sales
5 in Sheridan
$172K - $400K Price Range
Amber White
White Stone Real Estate
(501) 984-7704
205 Total Sales
1 in Sheridan
$155,500 Price
Wes Brown
Re/Max Platinum
(870) 359-2667
76 Total Sales
1 in Sheridan
$240,000 Price
Cason Barnhill
Keller Williams Realty
(501) 271-3641
126 Total Sales
1 in Sheridan
$150,000 Price
We collect this data history from publicly available records. To have your information removed, we recommend requesting removal directly through your county’s website.
| Date | Event | Price | List to Sale | Price per Sq Ft |
|---|---|---|---|---|
| 02/25/2018 02/25/18 | Pending | -- | -- | -- |
| 02/22/2018 02/22/18 | Sold | $75,000 | -6.1% | $71 / Sq Ft |
| 01/16/2018 01/16/18 | For Sale | $79,900 | -- | $76 / Sq Ft |
MN
Seller's Agent in 2018
Marilyn Nooner
Action Realty
Source: Cooperative Arkansas REALTORS® MLS
MLS Number: 18001501
Disclaimer: Certain information contained herein is derived from information provided by parties other than Homes.com. All information provided is deemed reliable, but is not guaranteed to be accurate and should be independently verified.
IDX information is provided exclusively for personal, non-commercial use, and may not be used for any purpose other than to identify prospective properties consumers may be interested in purchasing.
Ask me questions while you tour the home.