NOT LISTED FOR SALE

0 Rock Point Dr Unit 675963 Durango, CO 81301

Durango Area
3 Beds
5 Baths
3,531 Sq Ft
2008 Built

Sale Details

Date Sold: May 22, 2013

Last sale price $1,275,000 $361 Per Sq Ft

81 Days on Market

Highlights

  • Creek or Stream View
  • Deck
  • Living Room with Fireplace
  • Park Elementary School Rated A-
  • Contemporary Architecture
  • 3-minute walk to San Juan National Forest

About This Home

As of May 2013

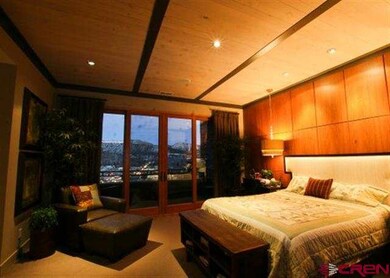
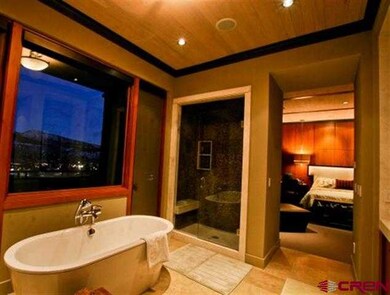
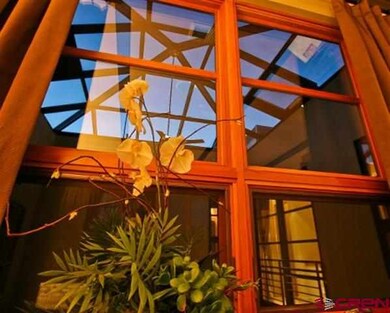
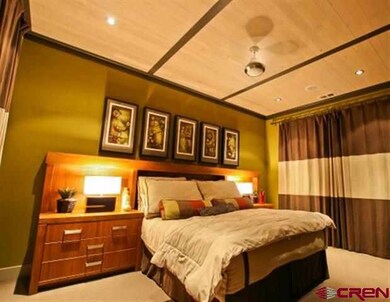
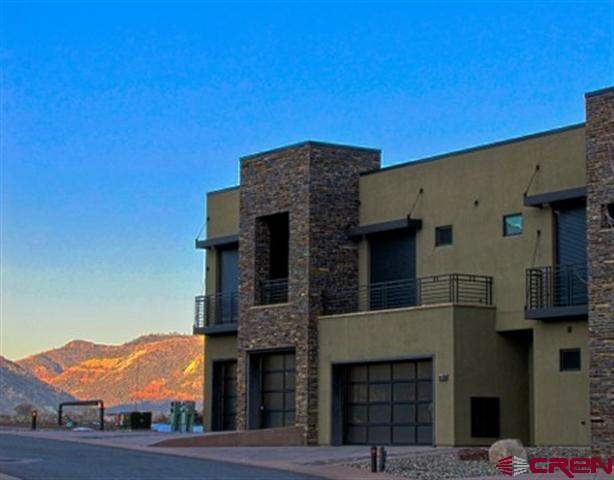
MIRADOR is an Exclusive Luxury Residence Perched Above Historic Downtown Durango with Sweeping City and Animas River Views and Mountain Backdrop. Quality of construction finish and decor is unsurpassed. Common walls are poured concrete mass walls to ensure total sound-proofing and privacy. Interior walls are triple framed. Central atrium which opens all the interior spaces to light with stacked stone cascading wall of water feature with gas fireplace and glassed in ceiling. Generous decks, balconies and patios, and landscaped grassy backyard with built in bbq. Steel hurricane shutters can close off all windows and sliding doors at the push of a button, giving absentee owners total security and peace of mind. Lighting throughout is low voltage and high efficiency and is computerized and custom programmable for every conceivable need. Touch one switch when you enter the building and all the appropriate lights go on. Total home Security system. Sold completely furnished. Turn key. This is one of Durango's most luxurious residences.

Last Agent to Sell the Property

Gina Romano

Coldwell Banker Distinctive Properties Listed on: 02/14/2013
Coldwell Banker Distinctive Properties

Last Buyer's Agent

Tiare Flora

Wells Group Real Estate

Townhouse Details

Home Type

  • Townhome

Year Built

  • 2008

Lot Details

  • Landscaped
  • Sprinkler System

HOA Fees

  • $600 Monthly HOA Fees

Parking

  • 2 Car Attached Garage

Property Views

  • Creek or Stream
  • Mountain
  • Valley

Home Design

  • Contemporary Architecture
  • Slab Foundation
  • Asphalt Roof
  • Stone

Interior Spaces

  • 3,531 Sq Ft Home
  • 2-Story Property
  • Wet Bar
  • Furnished
  • Sound System
  • Ceiling Fan
  • Gas Log Fireplace
  • Window Treatments
  • Great Room
  • Family Room
  • Living Room with Fireplace
  • Dining Room
  • Home Security System

Kitchen

  • Breakfast Bar
  • Oven or Range
  • Microwave
  • Dishwasher
  • Granite Countertops
  • Compactor
  • Disposal

Flooring

  • Carpet
  • Slate Flooring

Bedrooms and Bathrooms

  • 3 Bedrooms
  • Primary Bedroom Upstairs
  • Walk-In Closet
  • 5 Bathrooms

Laundry

  • Dryer
  • Washer

Outdoor Features

  • Deck
  • Patio
  • Outdoor Gas Grill

Utilities

  • Forced Air Heating and Cooling System
  • Vented Exhaust Fan
  • Heating System Uses Natural Gas
  • Cable TV Available

Listing and Financial Details

  • Assessor Parcel Number 566530101069

Community Details

Overview

  • Association fees include building maintenance, insurance, landscaping, snow removal

Security

  • Storm Windows

Townhouse Details

Home Type

Townhome

Year Built

2008

Lot Details

0 Sq Ft Lot

HOA Fees

$600 per month

Listing Details

  • Appliance Inclusions: Range/Oven, Refrigerator, Dishwasher, Washer, Dryer, Disposal, Microwave, Compactor, Exhaust Fan
  • Class: RESIDENTIAL
  • Em Deposit: 25000
  • Em Holder: Keller Williams Realty SW
  • Exterior Inclusions: Landscaping, Patio, Deck, Storm Windows/Doors, Gas Grill, Lawn Sprinklers
  • Interior Inclusions: Window Coverings, Wired/Cable TV, All Furnishings, Ceiling Fan(s), W/D Hookup, Sound System, Skylight(s), Wet Bar, Granite Counters, Security System, Walk In Closet
  • Legal Lot Block: Lots 2 & 3, Mirador Townhomes
  • List Price per Sq Ft: 396.21
  • Lot Size Acreage: .25-.5
  • Parcel Id Number: 566530101069
  • Residence Stories: Two Story
  • Residence Style: Contemporary
  • Sale/Rent: For Sale
  • Sold Price Sq Ft: 361.09
  • Street Descriptionaccess: City/Town
  • Special Features: None
  • Property Sub Type: Townhouses
  • Stories: 2
  • Year Built: 2008

Interior Features

  • Dining Room: Kitchen Bar
  • Dining Room: Yes
  • Bedrooms: 3
  • Flooring: Carpet-Partial, Slate
  • Estimated Total Sq Ft: 3531
  • Total Bathrooms: 5
  • Family Room: Yes
  • Fireplace Location Type: Gas Logs, Living Room
  • Foundation: Slab
  • Great Room: Yes
  • Master Bedroom Level: Upper Level

Exterior Features

  • Construction Type: Stone
  • Roof: Asphalt
  • Views: Mountains, Valley, Stream/River

Garage/Parking

  • Garage Type: Attached Garage
  • Garage Capacity: 2

Utilities

  • Cooling: Central A/C
  • Electric Supplier: La Plata Electric Association
  • Gas Supplier: Atmos Energy
  • Heating System: Forced Air
  • Sewer Supplier: City of Durango
  • Water Supplier: City of Durango

Condo/Co-op/Association

  • Hoa Inclusions: Building Maintenance, Insurance, Landscaping, Snow Removal
  • Hoametro Fees: 1800
  • HOA Metro Fees Frequency: Quarterly
  • Hoa Name: yes
Create a Home Valuation Report for This Property
The Home Valuation Report is an in-depth analysis detailing your home's value as well as a comparison with similar homes in the area

Property History

We collect this data history from publicly available records. To have your information removed, we recommend requesting removal directly through your county’s website.

Date Event Price List to Sale Price per Sq Ft
05/22/2013 05/22/13 Sold $1,275,000 -8.9% $361 / Sq Ft
05/06/2013 05/06/13 Pending -- -- --
02/14/2013 02/14/13 For Sale $1,399,000 -- $396 / Sq Ft
Source: Colorado Real Estate Network (CREN)

Agents Affiliated with this Home

  • Section Image
  • Section Image
  • Section Image
See All Agents

Map

Source: Colorado Real Estate Network (CREN)

MLS Number: 675963

Colorado Real Estate Network (CREN)
Your Personal Tour Guide

Ask me questions while you tour the home.