NOT LISTED FOR SALE

0 Sandstone Dr Unit 768054 Durango, CO 81301

Durango Area
3 Beds
2.5 Baths
1,895 Sq Ft
1,307 Sq Ft Lot

Sale Details

Date Sold: May 20, 2020

Last sale price $400,000 $211 Per Sq Ft

3 Days on Market

Highlights

  • Deck
  • Living Room with Fireplace
  • Hydromassage or Jetted Bathtub
  • Durango High School Rated A-
  • Vaulted Ceiling
  • Granite Countertops

About This Home

As of May 2020

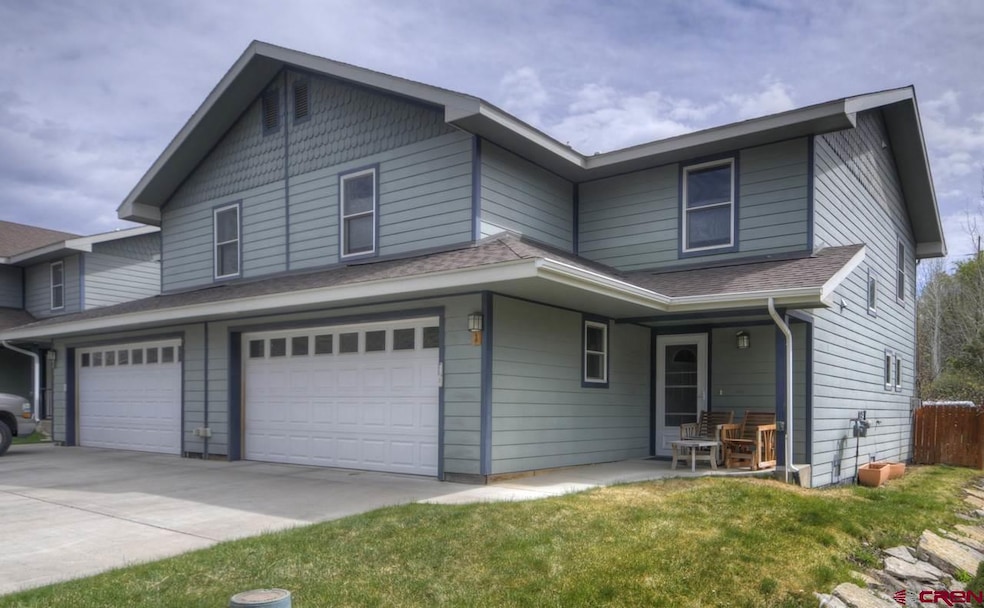

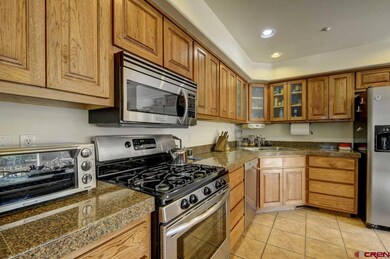
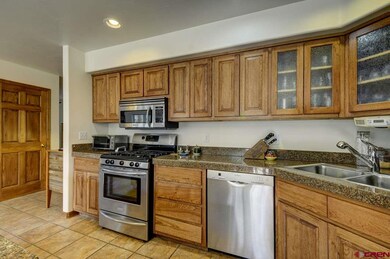
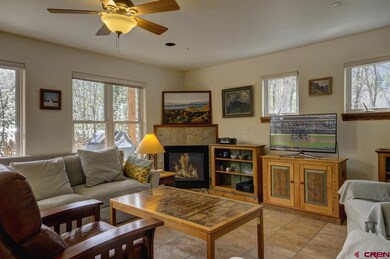
Light and bright end-unit townhome in a great location. Extra south and east facing windows bring in tons of natural light into this spacious three bedroom, three bathroom townhome. Beautiful open concept kitchen, living and dining area with custom cabinetry, granite counter tops and all stainless steel appliances. The back deck was recently re-stained and is stubbed out for natural gas for your BBQ and the south and west sides of the home were re-painted last summer. The small fenced in yard is perfect for pets and has 2 apple trees, 1 apricot tree, blackberry bush, mint, strawberries, wild asparagus and beautiful Iris' all along the back fence and side of the house. Upstairs is the large master suite with vaulted ceiling, large walk-in closet and private deck. The master bath features a double vanity, walk-in shower, jetted tub and separate seating area with built-in make-up table. Also upstairs are two more large bedrooms with big closets, a full bathroom and a super convenient laundry room. The large two car garage and extremely low HOA fees make this spacious townhome the perfect fit for anyone looking for an open floor plan with great space and nice finishes.

Last Agent to Sell the Property

Bruce Campbell

Coldwell Banker Mountain Properties Listed on: 03/30/2020

Coldwell Banker Mountain Properties

Last Buyer's Agent

Bruce Campbell

Coldwell Banker Mountain Properties Listed on: 03/30/2020

Coldwell Banker Mountain Properties

Townhouse Details

Home Type

  • Townhome

Est. Annual Taxes

  • $1,133

Year Built

  • Built in 2005

Lot Details

  • 1,307 Sq Ft Lot
  • Back Yard Fenced
  • Landscaped
  • Sprinkler System

HOA Fees

  • $50 Monthly HOA Fees

Home Design

  • Concrete Foundation
  • Composition Roof

Interior Spaces

  • 1,895 Sq Ft Home
  • 2-Story Property
  • Vaulted Ceiling
  • Ceiling Fan
  • Gas Log Fireplace
  • Window Treatments
  • Living Room with Fireplace
  • Combination Kitchen and Dining Room
  • Crawl Space

Kitchen

  • Breakfast Bar
  • Oven or Range
  • Microwave
  • Dishwasher
  • Granite Countertops

Flooring

  • Carpet
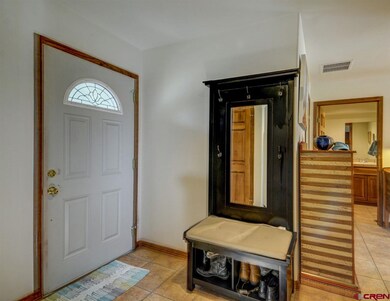
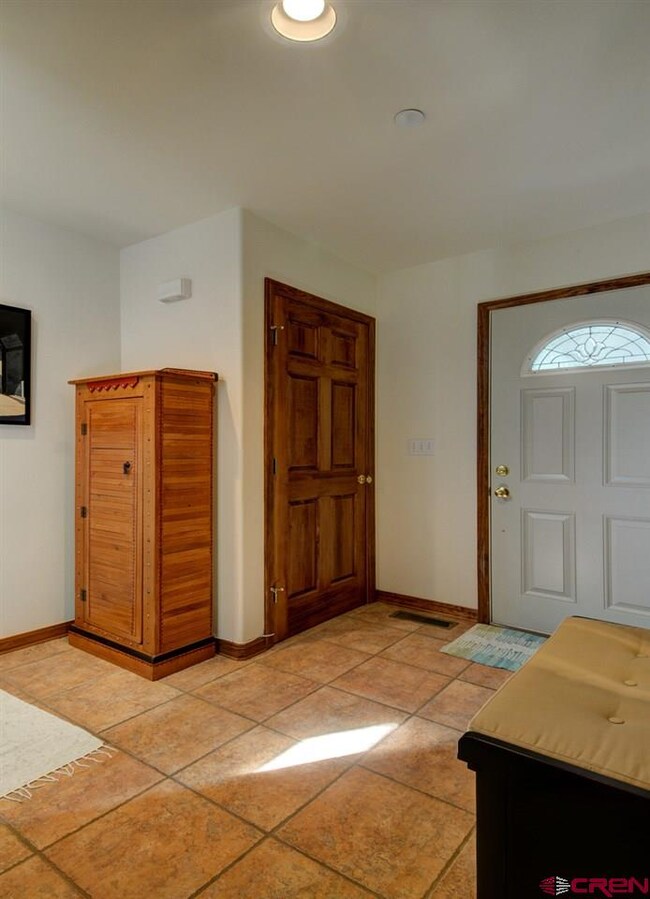
  • Tile

Bedrooms and Bathrooms

  • 3 Bedrooms
  • Primary Bedroom Upstairs
  • Walk-In Closet
  • Hydromassage or Jetted Bathtub

Laundry

  • Dryer
  • Washer

Parking

  • 2 Car Attached Garage
  • Garage Door Opener

Outdoor Features

  • Deck

Schools

  • Riverview K-5 Elementary School
  • Miller 6-8 Middle School
  • Durango 9-12 High School

Utilities

  • Forced Air Heating System
  • Heating System Uses Natural Gas
  • Gas Water Heater
  • Internet Available
  • Phone Available
  • Cable TV Available

Listing and Financial Details

  • Assessor Parcel Number 566515103004

Community Details

Overview

  • Association fees include landscaping, snow removal, road maintenance
  • Dakota Ridge HOA

Recreation

  • Community Playground

Pet Policy

  • Dogs Allowed

Townhouse Details

Home Type

Townhome

Est. Annual Taxes

$1,133

Year Built

Built in 2005

Lot Details

1,307 Sq Ft Lot

HOA Fees

$50 per month

Listing Details

  • Appliance Inclusions: Range/Oven, Refrigerator, Dishwasher, Washer, Dryer, Microwave
  • Estimated Total Acres: 0.03
  • Class: RESIDENTIAL
  • Common Facilities: Playground
  • Em Deposit: 5000
  • Em Holder: Title Company
  • Exterior Inclusions: Landscaping, Deck, Lawn Sprinklers
  • Interior Inclusions: Window Coverings, Wired/Cable TV, Ceiling Fan(s), W/D Hookup, Vaulted Ceiling, Granite Counters, Jetted Tub, Pantry, Walk In Closet, Garage Door Opener
  • Legal Lot Block: Subdivision: DAKOTA RIDGE TOWNHOMES Lot: 1 UNIT 1 1 SANDSTONE DR DURANGO 81301
  • List Price per Sq Ft: 223.75
  • Lot Size Acreage: Less than .25
  • Parcel Id Number: 566515103004
  • Price Per Sq Ft: 211.08
  • Real Estate Included: Yes
  • Residence Stories: Two Story
  • Sale/Rent: For Sale
  • Sold Price Sq Ft: 211.08
  • Street Descriptionaccess: City/Town, Paved
  • Street Designation: Drive
  • Type: Townhouse
  • Hoa Dogs Allowed: Yes
  • HOA Fees: Yes
  • HOA Transfer Fee: Yes
  • Internet Provider: Charter Spectrum
  • Internet Service: Yes
  • Lvt Date: 03/30/2020
  • Total Taxes Dollar: 1133
  • Year Built: 2005
  • Special Features: None
  • Property Sub Type: Townhouses
  • Stories: 19

Interior Features

  • Dining Room: Kitchen Bar, Kitchen/Dining
  • Bedrooms: 3
  • Flooring: Carpet-Partial, Tile
  • Estimated Total Sq Ft: 1895
  • Full Bathrooms: 2
  • Half Bathrooms: 1
  • Bathrooms Quarter: 0
  • Bathrooms Three Quarters: 0
  • Total Bathrooms: 3
  • Fireplace Location Type: Gas Logs, Living Room
  • Foundation: Crawl Space, Concrete
  • Master Bedroom Level: Upper Level
  • Total Office Den: 0

Exterior Features

  • Fence: Fenced - Back
  • Construction Type: Wood Frame
  • Roof: Composition

Garage/Parking

  • Garage Type: Attached Garage
  • Garage: Yes
  • Garage Capacity: 2

Utilities

  • Utilities: Electric, Natural Gas, Internet, Phone - Cell Reception, Phone - Landline
  • Electric Supplier: La Plata Electric Association
  • Gas Supplier: Atmos Energy
  • Heating System: Forced Air
  • Sewer Supplier: City of Durango
  • Water Heater: Gas Water Heater
  • Water Supplier: City of Durango

Condo/Co-op/Association

  • HOA: Yes
  • Hoa Inclusions: Landscaping, Snow Removal, Road Maintenance
  • Hoametro Fees: 50
  • HOA Metro Fees Frequency: Monthly
  • Hoa Name: Dakota Ridge

Schools

  • High School: Durango 9-12

Lot Info

  • Geo Subdivision: CO

Rental Info

  • Furnished: Unfurnished

Tax Info

  • Tax Year: 2019

MLS Schools

  • Elementary School: Riverview K-5
  • Middle School: Miller 6-8
Create a Home Valuation Report for This Property
The Home Valuation Report is an in-depth analysis detailing your home's value as well as a comparison with similar homes in the area

Property History

We collect this data history from publicly available records. To have your information removed, we recommend requesting removal directly through your county’s website.

Date Event Price List to Sale Price per Sq Ft
05/20/2020 05/20/20 Sold $400,000 -5.7% $211 / Sq Ft
04/02/2020 04/02/20 Pending -- -- --
03/30/2020 03/30/20 For Sale $424,000 -- $224 / Sq Ft
Source: Colorado Real Estate Network (CREN)

Agents Affiliated with this Home

  • Section Image
See All Agents

Map

Source: Colorado Real Estate Network (CREN)

MLS Number: 768054

Colorado Real Estate Network (CREN)
Your Personal Tour Guide

Ask me questions while you tour the home.