
Pino Masucci
Coldwell Banker Realty
(941) 960-7486
28 Total Sales
1 in Wappinger
$195,000 Price
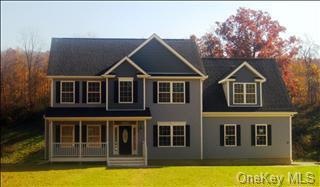
MID HUDSON DEVELOPMENT, CORP. PRESENTS HIDDEN POND A BRAND NEW SUBDIVISION OF 6 WOODED LEVEL HOMESITES. TO BE BUILT THE ROOSEVELT A 4 BEDROOM 2.5 BATH COLONIAL. HIGHLIGHTS INCLUDE ENTRY FOYER, HRDWD FLRS, KRAFTMAID KIT CABINETS, MSTRBDRM W/ MSTR BATH. 2 CAR GARAGE, FULL BLACKTOP DRIVEWAY, CONCRETE WALKWAY AND 12*12 PRESSURE TREATED DECK.,Unfinished Square Feet:900,FOUNDATION:Concrete,OTHERROOMS:Foyer,Family Room,Below Grnd Sq Feet:900,Basement:Interior Access,ROOF:Asphalt Shingles,FLOORING:Ceramic Tile,Wood,Level 2 Desc:MSTR BDRM, MSTR BTH, 3 ADD'L BDRMS, HALL BATH,AboveGrade:2341,Level 1 Desc:FOYER, FAM RM, LR, DR, KIT, PWDR RM
Last Agent to Sell the Property
KW MidHudson License #40GA0557258 Listed on: 02/28/2012
Last Buyer's Agent
Patricia Menechino
License #40ME0503544
Pino Masucci
Coldwell Banker Realty
(941) 960-7486
28 Total Sales
1 in Wappinger
$195,000 Price
Donald Dwyer
Howard Hanna Rand Realty
(914) 928-2182
26 Total Sales
1 in Wappinger
$615,000 Price
Isabel Alves
RE/MAX TOWN & COUNTRY FK
(845) 668-6394
54 Total Sales
7 in Wappinger
$555 - $642K Price Range
Cheryl Rosenthal
Realty Trends Corp
(516) 518-7267
155 Total Sales
1 in Wappinger
$110,000 Price
Alicia Goldman
Christie's Int. Real Estate
(914) 350-2816
85 Total Sales
1 in Wappinger
$435,000 Price
Angela Ingham
BHHS HUDSON VALLEY PROPERTIES FK
(845) 668-3965
90 Total Sales
20 in Wappinger
$125K - $640K Price Range
We collect this data history from publicly available records. To have your information removed, we recommend requesting removal directly through your county’s website.
| Date | Event | Price | List to Sale | Price per Sq Ft | Prior Sale |
|---|---|---|---|---|---|
| 06/24/2013 06/24/13 | Sold | $486,000 | +34.3% | $150 / Sq Ft | |
| 01/23/2013 01/23/13 | Pending | -- | -- | -- | |
| 12/18/2012 12/18/12 | Sold | $362,000 | -31.6% | $85 / Sq Ft | View Prior Sale |
| 12/18/2012 12/18/12 | Pending | -- | -- | -- | |
| 08/22/2012 08/22/12 | For Sale | $529,000 | +23.3% | $124 / Sq Ft | |
| 02/28/2012 02/28/12 | For Sale | $429,000 | -- | $132 / Sq Ft |
We collect this data history from publicly available records. To have your information removed, we recommend requesting removal directly through your county’s website.
| Year | Tax Paid | Tax Assessment Tax Assessment Total Assessment is a certain percentage of the fair market value that is determined by local assessors to be the total taxable value of land and additions on the property. | Land | Improvement |
|---|---|---|---|---|
| 2025 | $8,204 | $432,488 | ||
| 2024 | $12,066 | $420,300 | $230,784 | $189,516 |
| 2023 | $12,066 | $413,019 | $223,109 | $189,910 |
| 2022 | $5,140 | $132,525 | $0 | $0 |
| 2021 | $5,125 | $128,666 | $0 | $0 |
| 2020 | $1,878 | $126,890 | $0 | $0 |
| 2019 | $1,820 | $124,038 | $0 | $0 |
| 2018 | $1,740 | $121,726 | $0 | $0 |
| 2017 | $1,719 | $119,223 | $0 | $0 |
| 2016 | $1,368 | $101,989 | $0 | $0 |
| 2015 | $1,390 | $101,281 | $0 | $0 |
| 2014 | $1,403 | $100,478 | $0 | $0 |
Seller's Agent in 2013
John Gabriel Jr
KW MidHudson
(845) 718-1926
188 Total Sales
PM
Buyer's Agent in 2013
Patricia Menechino
Source: OneKey® MLS
MLS Number: KEYM304928
Disclaimer: Certain information contained herein is derived from information provided by parties other than Homes.com. All information provided is deemed reliable, but is not guaranteed to be accurate and should be independently verified.
The data relating to real estate for sale or lease on this web site comes in part from OneKey® MLS. Real estate listings held by brokerage firms other than Ten-X are marked with the OneKey® MLS logo or an abbreviated logo and detailed information about them includes the name of the listing broker.
Based on information submitted to the MLS GRID. All data is obtained from various sources and may not have been verified by broker or MLS GRID. Supplied Open House Information is subject to change without notice. All information should be independently reviewed and verified for accuracy. Properties may or may not be listed by the office/agent presenting the information. Some IDX listings have been excluded from this website. IDX information is provided exclusively for personal, non-commercial use, and may not be used for any purpose other than to identify prospective properties consumers may be interested in purchasing.
Information is deemed reliable but not guaranteed.
Copyright 2026 OneKey® MLS. All rights reserved.
Based on information submitted to the MLS GRID
Listings courtesy of OneKey® MLS as distributed by MLS GRID
Ask me questions while you tour the home.