NOT LISTED FOR SALE

0 Southside Rd Bee Branch, AR 72013

2 Beds
1 Bath
1,244 Sq Ft
36.65 Acre Lot

Sale Details

Date Sold: May 30, 2017

Last sale price $151,891 $122 Per Sq Ft

32 Days on Market

Highlights

  • 36.65 Acre Lot
  • Pond
  • Sun or Florida Room
  • Barn or Farm Building
  • Country Style Home
  • Porch

About This Home

As of May 2017

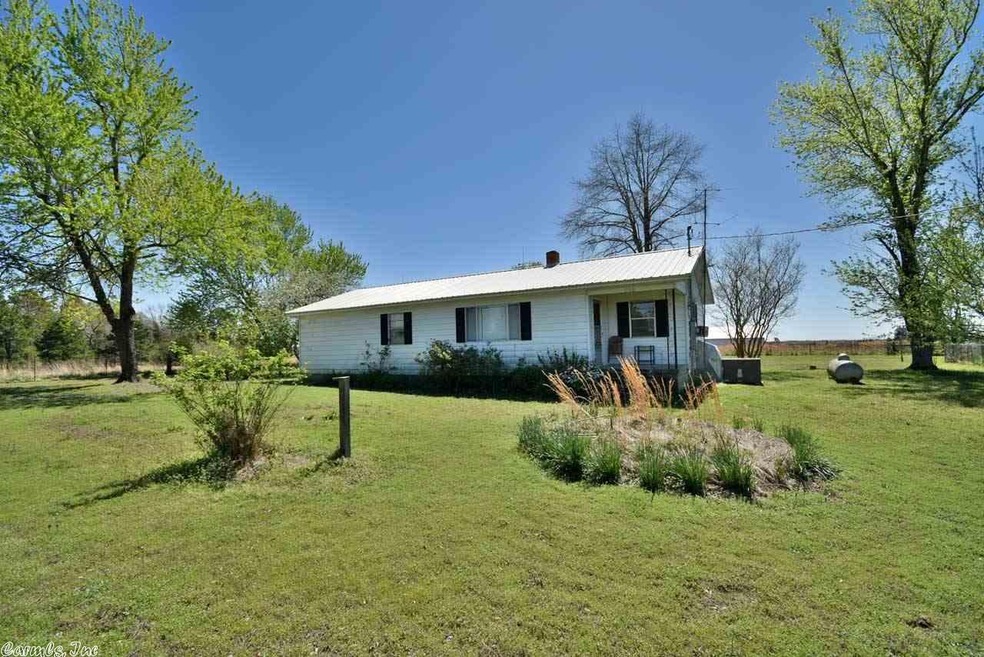
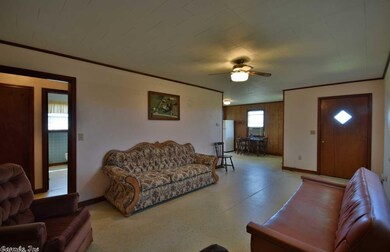
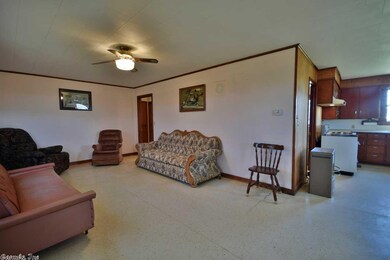
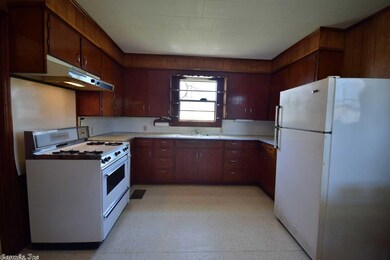
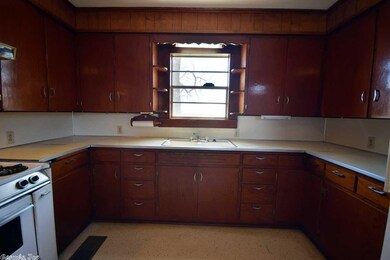
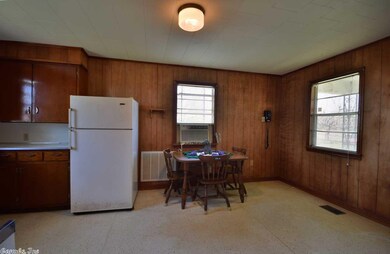
Great property with room to roam. 2/1, Sun room with closet, large laundry room with cabinets and sink. Open kitchen/dining area. Barn, out buildings, storm cellar, ponds, fenced. House has well but city water is at the road. This is a must see!!! Mineral Rights Do Not Convey. Taxes are est. only.

Last Agent to Sell the Property

Sue Leavell

LPT Realty Conway Listed on: 03/29/2017

LPT Realty Conway

Last Buyer's Agent

Laura Dryer

REMAX Ultimate

REMAX Ultimate
Create a Home Valuation Report for This Property
The Home Valuation Report is an in-depth analysis detailing your home's value as well as a comparison with similar homes in the area

Home Details

Home Type

  • Single Family

Est. Annual Taxes

  • $642

Year Built

  • Built in 1963

Lot Details

  • 36.65 Acre Lot
  • Rural Setting
  • Fenced
  • Level Lot
  • Cleared Lot

Home Design

  • Country Style Home
  • Metal Roof
  • Metal Siding

Interior Spaces

  • 1,244 Sq Ft Home
  • 1-Story Property
  • Window Treatments
  • Family Room
  • Combination Kitchen and Dining Room
  • Sun or Florida Room
  • Vinyl Flooring
  • Crawl Space
  • Attic Fan

Kitchen

  • Stove
  • Gas Range

Bedrooms and Bathrooms

  • 2 Bedrooms
  • 1 Full Bathroom

Laundry

  • Laundry Room
  • Washer Hookup

Outdoor Features

  • Pond
  • Outdoor Storage
  • Storm Cellar or Shelter
  • Porch

Farming

  • Barn or Farm Building
  • Livestock Allowed

Utilities

  • Central Heating and Cooling System
  • Space Heater
  • Propane
  • Well
  • Gas Water Heater
  • Septic System

Home Details

Home Type

Single Family

Est. Annual Taxes

$642

Year Built

Built in 1963

Lot Details

36.65 Acres

Listing Details

  • Class: Residential
  • Style: Country
  • Ext Features: Porch, Fully Fenced, Outside Storage Area, Storm Cellar
  • LVT Date: 04/04/2017
  • Road Surface: Gravel
  • Type: Detached
  • Warranty: As-Is, Prsnt Cnd At Clsng
  • Estimated Year Built: 1963
  • Special Features: None
  • Property Sub Type: Detached
  • Year Built: 1963

Interior Features

  • Dining Room: Kitchen/Dining Combo
  • Bedrooms: 2 Bedrooms Same Level
  • Estimated Sq Ft: 1244
  • Bedrooms: 2
  • Floors: Vinyl
  • Foundation: Crawl Space
  • Full Bathrooms: 1
  • Interiors: Washer Connection, Water Heater-Gas, Window Treatments
  • Kitchen Equip: Free-Standing Stove, Gas Range, Refrigerator-Stays
  • Other Rooms: Den/Family Room, Laundry, Sun Room
  • Stories: One Story

Exterior Features

  • Exterior: Metal/Vinyl Siding
  • Roof: Metal

Utilities

  • Utilities: Gas-Propane/Butane, Septic, Well
  • Heat Air: Attic Fan, Central Cool-Electric, Central Heat-Electric, Space Heater-Gas

Lot Info

  • Estimated Lot Size: 36.65
  • Estimated Lot Size: 36.65
  • Farmranch: Barns/Buildings, Cross-Fenced, Livestock Allowed
  • Lot: Cleared, Level, Pond, Rural Property
  • Geo Subdivision: AR

Tax Info

  • Annual Taxes: 641.75

Property History

We collect this data history from publicly available records. To have your information removed, we recommend requesting removal directly through your county’s website.

Date Event Price List to Sale Price per Sq Ft
05/30/2017 05/30/17 Sold $151,891 0.0% $122 / Sq Ft
04/30/2017 04/30/17 Pending -- -- --
03/29/2017 03/29/17 For Sale $151,891 -- $122 / Sq Ft
Source: Cooperative Arkansas REALTORS® MLS

Agents Affiliated with this Home

  • Section Image
  • Section Image
See All Agents

Map

Source: Cooperative Arkansas REALTORS® MLS

MLS Number: 17010015

Cooperative Arkansas REALTORS® MLS
Your Personal Tour Guide

Ask me questions while you tour the home.