
Seller's Agent in 2024
Claire Carter Smithson
Homeward Realty
(501) 912-8836
172 Total Sales

Estimated Value: $174,154
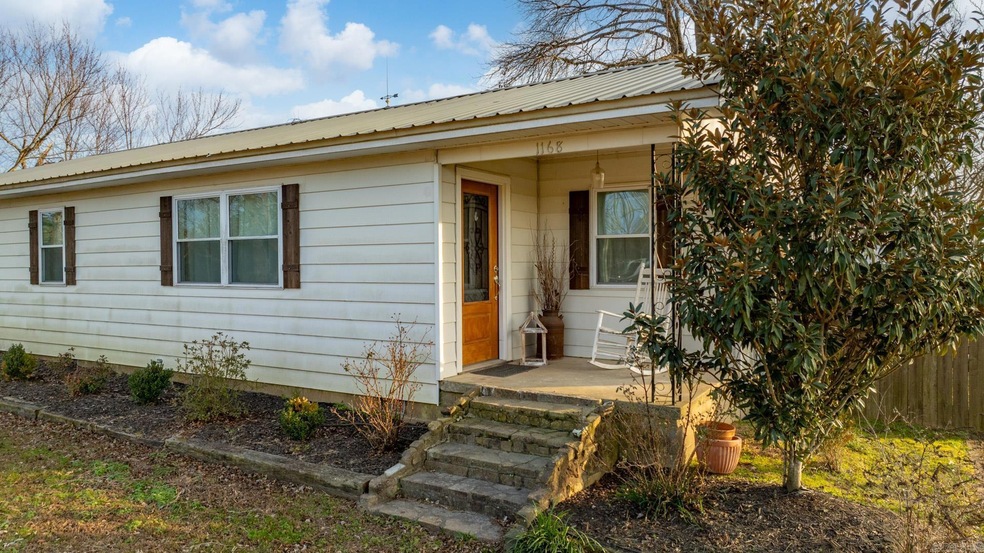
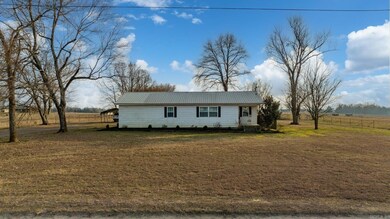
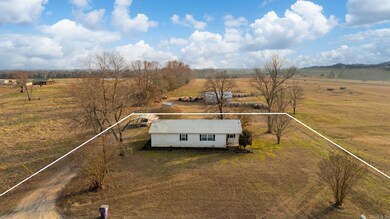
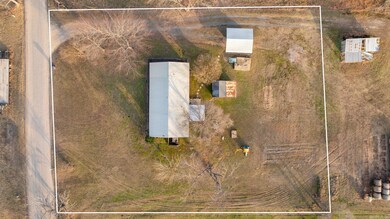
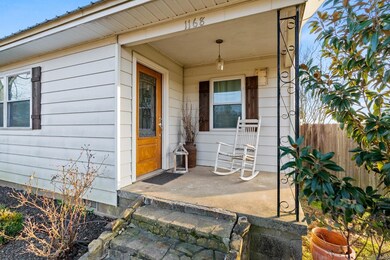
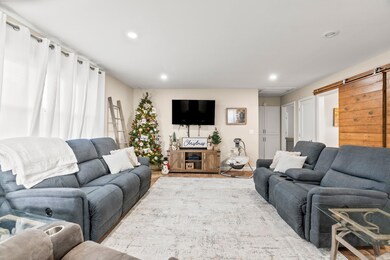
Welcome to this delightful home in Bee Branch, offering a peaceful retreat nestled on a generous 0.80 acre lot. Built in 1956, this charming residence embodies comfort and tranquility. Step inside this cozy home boasting a total of 1,316 square feet of comfortable living space. The interior features three inviting bedrooms and two full bathrooms, with a beautiful open concept and gorgeous kitchen. You've got everything you need and the privacy to enjoy it. This charming home on a large lot offers a peaceful lifestyle in a serene setting. Don't miss this opportunity to embrace country living at its finest.
We collect this data history from publicly available records. To have your information removed, we recommend requesting removal directly through your county’s website.
We collect this data history from publicly available records. To have your information removed, we recommend requesting removal directly through your county’s website.
| Date | Buyer | Sale Price | Title Company |
|---|---|---|---|
| $230,000 | Faulkner County Title Compan | ||
| $151,891 | None Available |
We collect this data history from publicly available records. To have your information removed, we recommend requesting removal directly through your county’s website.
| Date | Status | Borrower | Loan Amount |
|---|---|---|---|
| Open | $168,686 | ||
| Closed | $225,834 | ||
| Previous Owner | $176,780 |
We collect this data history from publicly available records. To have your information removed, we recommend requesting removal directly through your county’s website.
| Date | Event | Price | List to Sale | Price per Sq Ft | Prior Sale |
|---|---|---|---|---|---|
| 04/15/2024 04/15/24 | Sold | $167,000 | -1.8% | $127 / Sq Ft | |
| 03/03/2024 03/03/24 | Pending | -- | -- | -- | |
| 02/23/2024 02/23/24 | Price Changed | $170,000 | -2.9% | $129 / Sq Ft | |
| 01/11/2024 01/11/24 | For Sale | $175,000 | -27.1% | $133 / Sq Ft | |
| 10/12/2018 10/12/18 | Sold | $240,000 | +4.3% | $193 / Sq Ft | View Prior Sale |
| 09/12/2018 09/12/18 | Pending | -- | -- | -- | |
| 09/12/2018 09/12/18 | For Sale | $230,000 | -- | $185 / Sq Ft |
We collect this data history from publicly available records. To have your information removed, we recommend requesting removal directly through your county’s website.
| Year | Tax Paid | Tax Assessment Tax Assessment Total Assessment is a certain percentage of the fair market value that is determined by local assessors to be the total taxable value of land and additions on the property. | Land | Improvement |
|---|---|---|---|---|
| 2025 | $1,160 | $25,280 | $800 | $24,480 |
| 2024 | $582 | $11,600 | $480 | $11,120 |
| 2023 | $134 | $11,600 | $480 | $11,120 |
| 2022 | $184 | $11,600 | $480 | $11,120 |
| 2021 | $236 | $13,320 | $2,200 | $11,120 |
| 2020 | $214 | $13,320 | $2,200 | $11,120 |
| 2019 | $186 | $11,130 | $2,080 | $9,050 |
| 2018 | $211 | $10,540 | $2,080 | $8,460 |
| 2017 | $477 | $10,540 | $2,080 | $8,460 |
| 2015 | -- | $8,740 | $1,880 | $6,860 |
| 2014 | -- | $8,740 | $1,880 | $6,860 |
| 2013 | -- | $8,740 | $1,880 | $6,860 |
Seller's Agent in 2024
Claire Carter Smithson
Homeward Realty
(501) 912-8836
172 Total Sales
Buyer's Agent in 2024
Lisa Brown
RE/MAX
(501) 472-2626
7 Total Sales
Seller's Agent in 2018
Laura Dryer
REMAX Ultimate
(501) 581-9525
362 Total Sales
Source: Cooperative Arkansas REALTORS® MLS
MLS Number: 24001223
APN: 0000-02001-0000
Disclaimer: Certain information contained herein is derived from information provided by parties other than Homes.com. All information provided is deemed reliable, but is not guaranteed to be accurate and should be independently verified.
IDX information is provided exclusively for personal, non-commercial use, and may not be used for any purpose other than to identify prospective properties consumers may be interested in purchasing.
Ask me questions while you tour the home.