
Kimberley Tufts
EXP Realty
(855) 714-1765
227 Total Sales
1 in Hudson
$505,000 Price



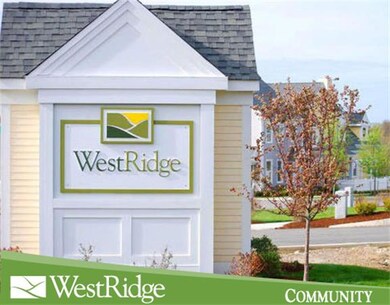


DUPLEX IN PHASE II at WestRidge. The END WHEATON is an end unit attached townhouse offering an open floor plan design with first floor living in mind. The End Wheaton is has a large open living and dining area & second-story loft that can be expanded. Fireplace is optional. Picturesque views & tranquility on over 30 acres of land but with easy access to I-495 & I-90. Maintenence-free living at WestRidge.NOTE: This home is TO-BE-BUILT. with SPRING 2015 DELIVERY.
Home Type
Condominium
Year Built
2015
Kimberley Tufts
EXP Realty
(855) 714-1765
227 Total Sales
1 in Hudson
$505,000 Price
John Croteau
The Neighborhood Realty Group
(774) 224-6457
56 Total Sales
1 in Hudson
$417,000 Price
Doug Tammelin
Coldwell Banker Realty - Leominster
(978) 990-7784
157 Total Sales
1 in Hudson
$509,900 Price
Valerie Cohen
(774) 260-6504
46 Total Sales
3 in Hudson
$195K - $425K Price Range
Elena Beldiya Petrov
Keller Williams Realty Boston Northwest
(781) 776-7253
92 Total Sales
2 in Hudson
$286K - $525K Price Range
Stockman Farrar Group
Berkshire Hathaway HomeServices Commonwealth Real Estate
(781) 208-5870
60 Total Sales
1 in Hudson
$517,500 Price
SQ
Seller's Agent in 2015
Stacy Quinn
Thorndike Development
(774) 406-5696
91 Total Sales
Buyer's Agent in 2015
Karen Scopetski
Coldwell Banker Realty - Worcester
(508) 380-0112
132 Total Sales
Source: MLS Property Information Network (MLS PIN)
MLS Number: 71683456
Disclaimer: Certain information contained herein is derived from information provided by parties other than Homes.com. All information provided is deemed reliable, but is not guaranteed to be accurate and should be independently verified.
The property listing data and information, or the Images, set forth herein were provided to MLS Property Information Network, Inc. from third party sources, including sellers, lessors and public records, and were compiled by MLS Property Information Network, Inc. The property listing data and information, and the Images, are for the personal, non-commercial use of consumers having a good faith interest in purchasing or leasing listed properties of the type displayed to them and may not be used for any purpose other than to identify prospective properties which such consumers may have a good faith interest in purchasing or leasing. MLS Property Information Network, Inc. and its subscribers disclaim any and all representations and warranties as to the accuracy of the property listing data and information, or as to the accuracy of any of the Images, set forth herein.
Ask me questions while you tour the home.