
0 Sutherlin Ln Unit 1100 Eugene, OR 97405
Eugene AreaEstimated payment $4,224/month
Highlights
- New Construction
- RV Access or Parking
- 10.05 Acre Lot
- Twin Oaks Elementary School Rated 9+
- View of Trees or Woods
- Vaulted Ceiling
About This Home
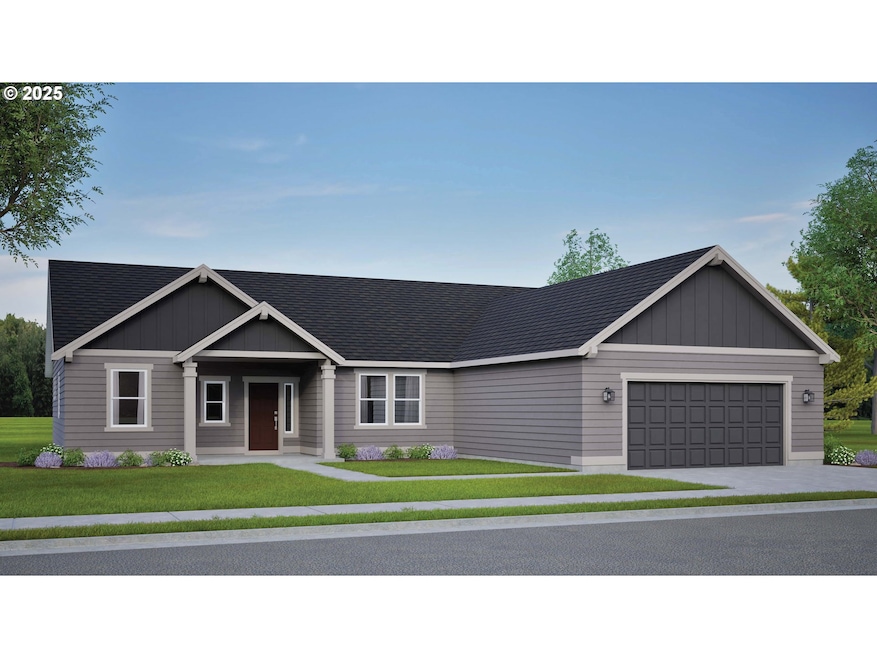
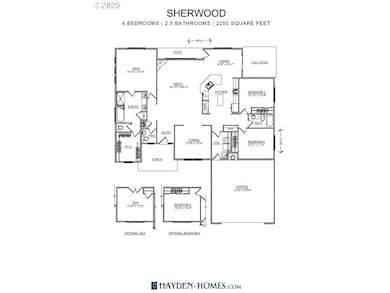
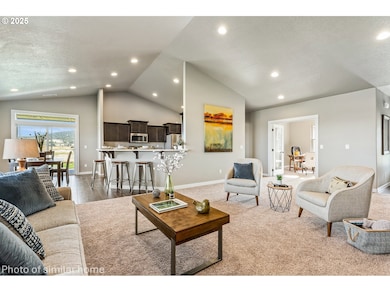
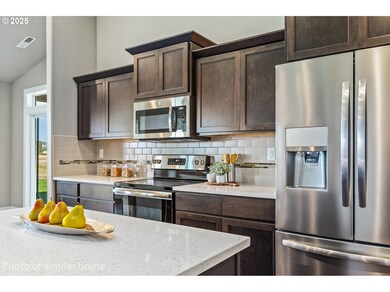
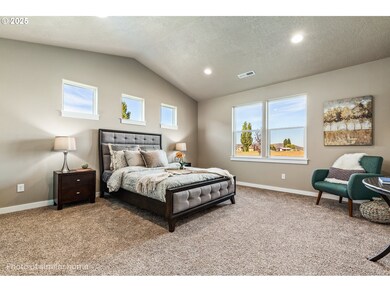
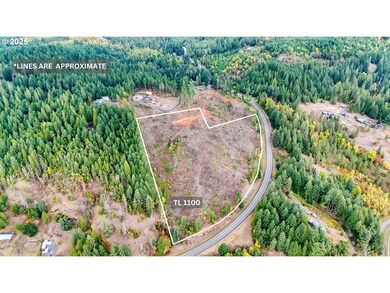
BUILD YOUR NEW HOME on this breathtaking 10.05 acre parcel that offers panoramic views of the surrounding countryside. This listing shows the proposed Simplicity by Hayden Homes Sherwood plan at 2250 sq ft. The main living space is immense under the vaulted ceilings and is overlooked by an open kitchen with a breakfast bar. The breakfast nook adjoins to a large covered porch which comes standard on the Sherwood. The main suite is removed from the other two bedrooms and features a luxury bath and huge closet. The den has the option of being converted into a fourth bedroom. List price is for the cost of land ($450,000.00), estimated permit costs ($16,000.00) and Sherwood base price + Turn-Key option ($347,968.00). Price does not include any upgrades, well, septic, power or any additional site development costs and steps in foundation due to slope. Buyers to do own due diligence. Don't miss this chance to enjoy country living with an easy drive to town, wineries, amenities, schools and shopping! ** The Sherwood is one of many Simplicity Homes plans that can be built on this homesite.
Listing Agent
Triple Oaks Realty LLC Brokerage Phone: 541-913-0072 License #201232884 Listed on: 10/10/2025
Home Details
Home Type
- Single Family
Est. Annual Taxes
- $207
Year Built
- Built in 2025 | New Construction
Lot Details
- 10.05 Acre Lot
- Dirt Road
- Gentle Sloping Lot
- Cleared Lot
- Property is zoned RR10
Parking
- 2 Car Attached Garage
- Driveway
- RV Access or Parking
Property Views
- Woods
- Seasonal
- Territorial
Home Design
- Composition Roof
- Lap Siding
- Concrete Perimeter Foundation
Interior Spaces
- 2,250 Sq Ft Home
- 1-Story Property
- Vaulted Ceiling
- Family Room
- Living Room
- Dining Room
- Den
- Crawl Space
- Breakfast Area or Nook
Bedrooms and Bathrooms
- 4 Bedrooms
- 2 Full Bathrooms
Schools
- Twin Oaks Elementary School
- Kennedy Middle School
- Churchill High School
Utilities
- No Cooling
- Forced Air Heating System
- Well
- Electric Water Heater
- Septic Tank
Community Details
- No Home Owners Association
Listing and Financial Details
- Assessor Parcel Number 0845725
Map
Property History
We collect this data history from publicly available records. To have your information removed, we recommend requesting removal directly through your county’s website.
| Date | Event | Price | List to Sale | Price per Sq Ft |
|---|---|---|---|---|
| 01/22/2026 01/22/26 | Price Changed | $763,967 | +91.0% | $340 / Sq Ft |
| 01/21/2026 01/21/26 | Price Changed | $399,999 | -47.6% | $178 / Sq Ft |
| 01/15/2026 01/15/26 | Price Changed | $763,967 | -6.1% | $340 / Sq Ft |
| 10/10/2025 10/10/25 | For Sale | $813,968 | -- | $362 / Sq Ft |
Source: Regional Multiple Listing Service (RMLS)
MLS Number: 786453834

Disclaimer: Certain information contained herein is derived from information provided by parties other than Homes.com. All information provided is deemed reliable, but is not guaranteed to be accurate and should be independently verified.
The content relating to real estate for sale on this web site comes in part from the IDX program of the RMLS™ of Portland, Oregon. Real estate listings held by brokerage firms other than Ten-X are marked with the RMLS™ logo, and detailed information about these properties includes the names of the listing brokers. Listing content is copyright © 2026 RMLS™, Portland, Oregon. Some properties which appear for sale on this web site may subsequently have sold or may no longer be available. All information provided is deemed reliable but is not guaranteed and should be independently verified.
- 00 Sutherlin Ln
- 00 Sutherlin Ln
- 28560 Sutherlin Ln
- 84640 Lorane Hwy
- 28198 Briggs Hill Rd
- 29652 Lusk Rd
- 0 Lusk Rd
- 28408 Spencer Creek Rd
- 85535 Lancer Ln
- 27828 Gibralter Loop
- 85241 Jessie Ln
- 00 Rd Unit 300
- 85183 Chezem Rd
- 27730 Erickson Rd
- 86131 Cherokee Dr
- 85168 Strayer Place
- 85574 Svarverud Rd
- 85898 Lorane Hwy
- 28974 Gimpl Hill Rd
- 27520 Erickson Rd
- 3240 S Louis Ln
- 31835 Owl Rd
- 375 Foxtail Dr
- 29774 Willow Creek Rd
- 3926 Monroe St Unit 3926 Monroe st
- 1990 Graham Dr
- 2035 W 29th Ave
- 890 Pine Forest Dr
- 5020 Saratoga St
- 2490 Wilson Dr
- 2490 Wilson Dr
- 505 Empress Ave
- 2145 Hawkins Ln
- 2105 Hawkins Ln
- 27652 Siuslaw Rd
- 2275 Arthur Ct
- 3655 W 13th Ave
- 80130 Territorial Hwy
- 2610 Taylor St
- 975 W 27th Ave
Ask me questions while you tour the home.