$1,590,000
PENDING $105K PRICE DROP

27730 Erickson Rd Eugene, OR 97402

Eugene Area

Estimated payment $9,580/month

Total Views 99,864
3 Beds
3.5 Baths
4,202 Sq Ft
$378 Price per Sq Ft

Highlights

  • Barn
  • View of Trees or Woods
  • 60 Acre Lot
  • RV Access or Parking
  • Waterfront
  • Colonial Architecture

About This Home

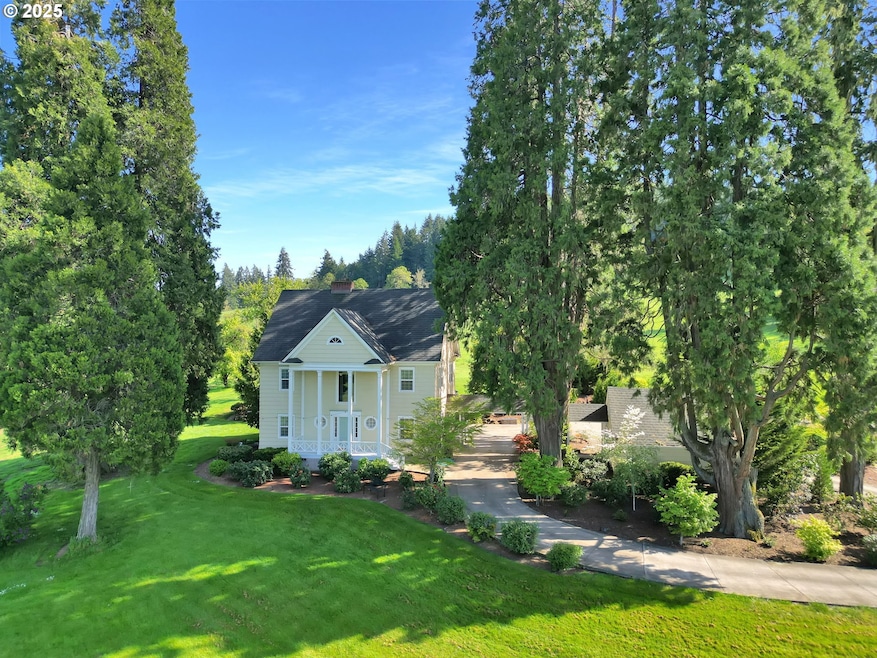
Recent price reduction! Rare +/- 60 ACRE marvelous vintage farm property, w/ a charming, modernized heritage home, versatile barn/shop building & separate bonus room w/ large decks to enjoy views for miles! Pass thru the gates by the pond & travel back in time to a more relaxing era, every visit or day that you live here! This iconic Spencer Creek Valley two story, classic heritage home was built where one can awake with the birds at dawn & gaze upon the vast, starry night sky. Many original features are intact today starting with a striking covered porch. Enhancements incl. the curved walls & high ceiling in the romantic circular staircase entry, French doors, kitchen appliances, fireplace brickwork plus nooks here & there. Thoughtful & extensive refurbishing resulted in a SS kitchen, luxurious bathrooms, a flattering new sun deck, etc. Potential awaits in the completely open attic & easily accessed basement. A two car garage, located just beyond the portico, could serve various purposes. The professionally built, newest outbuilding comes w/ a concrete floor, storage, plumbing for a wash station, three stalls & walls of windows which could be converted for exterior access. A full, tile bathroom w/ walk in shower is handy , no matter how owners use the large upper bonus room complete with two view decks. Imagine using it as a fun bar, gym or office space. Solar panels line the roof of this building generating abundant electricity. Small & large pastures are framed by timber & the circular paved driveway. Bring your imagination as to how you'd make the most of this Spencer Creek area gem. Properties offering such a grand, close-in escape from the busy world & the chance to have help with upkeep are rare! Art & community centers, winery tours, biking, lake recreation, airport connections, hospitals, schools, U of O & LCC, Bushnell University, ETC. are a 30 min. drive away. Oregon coast beaches, popular getaways in the mountains & along I-5 are 1-3 hours away.
Listing Agent

Jodie Smith

Jodie Smith Real Estate Co. License #940900142 Listed on: 05/17/2025

Home Details

Home Type

  • Single Family

Est. Annual Taxes

  • $10,288

Year Built

  • Built in 1897 | Remodeled

Lot Details

  • 60 Acre Lot
  • Waterfront
  • Property fronts a private road
  • Poultry Coop
  • Gated Home
  • Cross Fenced
  • Gentle Sloping Lot
  • Private Yard
  • Property is zoned E40-EFU

Parking

  • 2 Car Detached Garage
  • Parking Pad
  • Garage Door Opener
  • Driveway
  • RV Access or Parking

Property Views

  • Pond
  • Woods
  • Valley

Home Design

  • Colonial Architecture
  • Farmhouse Style Home
  • Block Foundation
  • Composition Roof
  • Wood Siding
  • Cement Siding
  • Concrete Perimeter Foundation

Interior Spaces

  • 4,202 Sq Ft Home
  • 2-Story Property
  • High Ceiling
  • Ceiling Fan
  • 2 Fireplaces
  • Wood Burning Fireplace
  • Vinyl Clad Windows
  • Family Room
  • Living Room
  • Dining Room
  • Home Office
  • Security Gate
  • Laundry Room

Kitchen

  • Built-In Double Oven
  • Built-In Range
  • Range Hood
  • Plumbed For Ice Maker
  • Dishwasher
  • Stainless Steel Appliances
  • Marble Countertops
  • Disposal

Flooring

  • Wood
  • Tile

Bedrooms and Bathrooms

  • 3 Bedrooms
  • In-Law or Guest Suite
  • Soaking Tub

Unfinished Basement

  • Partial Basement
  • Crawl Space

Eco-Friendly Details

  • Passive Solar Power System
  • Solar Heating System

Outdoor Features

  • Pond
  • Deck

Additional Homes

  • Accessory Dwelling Unit (ADU)

Schools

  • Twin Oaks Elementary School
  • Kennedy Middle School
  • Churchill High School

Farming

  • Barn
  • Farm
  • Pasture

Utilities

  • Cooling Available
  • Forced Air Heating System
  • Heating System Uses Gas
  • Heat Pump System
  • Well
  • Water Purifier
  • Septic Tank
  • High Speed Internet

Community Details

  • No Home Owners Association

Listing and Financial Details

  • Assessor Parcel Number 0750792

Home Details

Home Type

Single Family

Est. Annual Taxes

$10,288

Year Built

Built in 1897 | Remodeled

Lot Details

60 Acres

Parking

2

Listing Details

  • Standard Status: Pending
  • MLS Status: Pending
  • Property Type: Residential
  • Stories: 2
  • Year Built: 1897
  • Property Condition: UpdatedRemodeled
  • Property Sub Type: SingleFamilyResidence
  • Architectural Style: Colonial, Farmhouse
  • New Construction: No
  • Property Attached Yn: No
  • Current Price For Status: 1590000.0
  • Open House: No
  • Room 11 Features: BuiltinRange,Dishwasher,Disposal
  • Room 12 Features: Fireplace,FrenchDoors
  • Room 13 Features: CeilingFan
  • Room 9 Features: BuiltinFeatures,Formal
  • Special Features: VirtualTour

Interior Features

  • Total Bathrooms: 3.1
  • Fireplaces: 2
  • Interior Amenities: GarageDoorOpener, Granite, HardwoodFloors, HighCeilings, Laundry, Marble, PassiveSolar, SeparateLivingQuartersApartmentAuxLivingUnit, SoakingTub, TileFloor, WaterPurifier
  • Room 4 Description: Office
  • Room 4 Features: Fireplace
  • Room 4 Level: Main
  • Basement: CrawlSpace, PartialBasement, Unfinished
  • Window Features: VinylFrames
  • Appliances: BuiltinOven, BuiltinRange, Dishwasher, Disposal, DoubleOven, FreeStandingRefrigerator, GasAppliances, Marble, PlumbedForIceMaker, RangeHood, StainlessSteelAppliance
  • Full Bathrooms: 3
  • Half Bathrooms: 1
  • Total Bedrooms: 3
  • Fireplace Features: WoodBurning
  • Fireplace: Yes
  • BathroomsFullUpperLevel: 3
  • BathroomsPartialMainLevel: 1
  • BathroomsTotalLowerLevel: 0.0
  • BathroomsTotalMainLevel: 0.1
  • BathroomsTotalUpperLevel: 3.0
  • Lot Size Range: Acres50to100
  • Room 11 Level: Main
  • Room 12 Level: Main
  • Room 13 Level: Upper
  • Room 7 Description: _2ndBedroom
  • Additional Room 7 Level: Upper
  • Room 8 Description: _3rdBedroom
  • Additional Room 8 Level: Upper
  • Room 9 Description: DiningRoom
  • Additional Room 9 Level: Main

Exterior Features

  • Exterior Description: CementSiding,WoodSiding
  • Exterior Features: Barn, CrossFenced, Deck, Fenced, GuestQuarters, PoultryCoop, PrivateRoad, RVParking, Yard
  • Lot Size: 50 to 99.99 Acres
  • Waterfront: Yes
  • Foundation Details: Block, ConcretePerimeter
  • R V Description: RVParking
  • View: Yes
  • Lot Features: Gated, GentleSloping, Pasture, Pond, Private, Sloped
  • Road Surface Type: Concrete, Gravel
  • Water Body Name: pond
  • Waterfront Features: Other
  • Disclosures: Disclosure
  • Home Warranty: No
  • Roof: Composition
  • View: Pond,TreesWoods,Valley

Garage/Parking

  • Garage Type: Detached
  • Parking Description: Driveway, ParkingPad
  • Attached Garage: No
  • Garage Spaces: 2.0
  • Total Parking Spaces: 2.0

Utilities

  • Fuel Description: Gas,Solar
  • Hot Water: Electricity,Propane
  • Internet Service Type: Satellite
  • Security: SecurityGate
  • Cooling: HeatPump
  • Cooling Y N: Yes
  • Heating: ForcedAir, HeatPump
  • Heating Yn: Yes
  • Sewer: SepticTank
  • Water Source: Well

Condo/Co-op/Association

  • Senior Community: No
  • Association: No

Schools

  • Elementary School: Twin Oaks
  • High School: Churchill
  • Middle Or Junior School: Kennedy

Lot Info

  • Farm: Yes
  • Zoning: E40-EFU
  • Land Lease: No
  • Lot Size Acres: 60.0
  • Lot Size Sq Ft: 2613600.0
  • Parcel #: 0750792

Green Features

  • Green Certification: No

Tax Info

  • Tax Year: 2025
  • Tax Annual Amount: 10287.92

3D Interior and Exterior Tours

Floorplans

Map

Create a Home Valuation Report for This Property
The Home Valuation Report is an in-depth analysis detailing your home's value as well as a comparison with similar homes in the area

Tax History

We collect this data history from publicly available records. To have your information removed, we recommend requesting removal directly through your county’s website.

Year Tax Paid Tax Assessment Tax Assessment Total Assessment is a certain percentage of the fair market value that is determined by local assessors to be the total taxable value of land and additions on the property. Land Improvement
2025 $10,288 $871,403
2024 $10,788 $846,130
2023 $10,788 $821,604 $0 $0
2022 $10,812 $797,790 $0 $0
Source: Public Records

Property History

We collect this data history from publicly available records. To have your information removed, we recommend requesting removal directly through your county’s website.

Date Event Price List to Sale Price per Sq Ft Prior Sale
08/21/2026 08/21/26 Pending -- -- --
07/24/2026 07/24/26 Price Changed $1,590,000 -3.6% $378 / Sq Ft
05/02/2026 05/02/26 For Sale $1,650,000 0.0% $393 / Sq Ft
05/01/2026 05/01/26 Off Market $1,650,000 -- --
12/03/2025 12/03/25 Price Changed $1,650,000 0.0% $393 / Sq Ft
12/03/2025 12/03/25 For Sale $1,650,000 -2.7% $393 / Sq Ft
12/01/2025 12/01/25 Off Market $1,695,000 -- --
05/17/2025 05/17/25 For Sale $1,695,000 +9.4% $403 / Sq Ft
07/22/2022 07/22/22 Sold $1,550,000 -8.3% $454 / Sq Ft View Prior Sale
06/27/2022 06/27/22 Pending -- -- --
06/21/2022 06/21/22 Price Changed $1,690,000 -3.4% $495 / Sq Ft
05/26/2022 05/26/22 Price Changed $1,750,000 -2.8% $512 / Sq Ft
05/15/2022 05/15/22 For Sale $1,800,000 +44.0% $527 / Sq Ft
04/01/2019 04/01/19 Sold $1,250,000 -3.5% $488 / Sq Ft View Prior Sale
02/09/2019 02/09/19 Pending -- -- --
08/09/2018 08/09/18 For Sale $1,295,000 -- $506 / Sq Ft
Source: Regional Multiple Listing Service (RMLS)

Purchase History

We collect this data history from publicly available records. To have your information removed, we recommend requesting removal directly through your county’s website.

Date Type Sale Price Title Company
Warranty Deed $1,550,000 Fidelity National Title
Source: Public Records

Mortgage History

We collect this data history from publicly available records. To have your information removed, we recommend requesting removal directly through your county’s website.

Date Status Loan Amount Loan Type
Open $500,000 New Conventional
Source: Public Records

About the Listing Agent

Jodie Smith

Jodie Smith Real Estate Co.

(458) 313-1314

Section Image

Specialties: Buyer's Agent, Listing Agent, Home Building, Interior Design
I am a native Lane County resident having been born in Eugene, Oregon and raised in the Lorane Valley which has been become famous for it's likeness to Napa Valley boasting Iris Hill, Chateau Lorane and King Estate wineries. This is such a wonderful part of the world to call home that my husband and I chose to raise our three children just a few miles outside of town. Helping people accomplish their goals,

Jodie's Other Listings

  • 0 Cantrell Rd Unit 703572975, Eugene, OR 97402

    $350,000

    • Land
    • 40.4 Acres
    • $8,663 per Acre
    • 0 Cantrell Rd
    • Unit 703572975
    • Eugene, OR

    Buyers looking for farmland must see this +/- 40 acre parcel of largely usable property offering great sun exposure for off grid solar power possibilities. There's a suggested well location & a southerly leg to potentially connect this acreage to Halderman Road and the highest elevation which offering views of pasture and privacy due to trees. Conveniently located at edge of Eugene, and only

    Jodie Smith Jodie Smith Real Estate Co.

    Section Image
  • 4432 Hawthorne Ave, Eugene, OR 97402

    $449,000

    • 3 Beds
    • 1 Bath
    • 1,008 Sq Ft
    • 4432 Hawthorne Ave
    • Eugene, OR

    Just listed! Strikingly gorgeous, one level, ranch style home that offers amenities like a dreamy kitchen and walk in shower, A/C, a 13 x 10 loft, curb appeal and a beautiful lawn to greet you, AND MORE on a near quarter acre lot full of potential! This RV owner and gardener's delight is nestled in a special location of luxuriously peaceful and wide streets. Commutes are short with Echo Hollow

    Jodie Smith Jodie Smith Real Estate Co.

    Section Image
  • 335 Kourt Dr, Eugene, OR 97404

    $367,000

    • 3 Beds
    • 1 Bath
    • 1,175 Sq Ft
    • 335 Kourt Dr
    • Eugene, OR

    Buyers looking to invest time & skills...hurry to see the potential in this conveniently located, tucked away home! It's enhanced by: a sun deck, abundant car & RV parking space, a small shop/bonus room, spacious kitchen & dining area in addition to the large, coved ceiling living room featuring a fireplace to renovate & expansive wood flooring. Natural gas & air conditioning are more key perks

    Jodie Smith Jodie Smith Real Estate Co.

    Section Image
  • 405 Kent St, Drain, OR 97435

    $311,000 Pending

    • 2 Beds
    • 2 Baths
    • 1,316 Sq Ft
    • 405 Kent St
    • Drain, OR

    SPEND A LITTLE AND GET not one, but two lots offering abundant yard space for all kinds of outdoor fun around this updated MCM treasure. This is a rare opportunity to start building equity in a home with low property taxes, using cash to purchase free & clear or to finance w/ possible 100% USDA, VA or small down payment or conventional options! The two bedroom, two full bath layout offers one

    Jodie Smith Jodie Smith Real Estate Co.

    Section Image
  • 5407 Buckhorn Rd, Roseburg, OR 97470

    $575,000 Pending

    • 3 Beds
    • 2 Baths
    • 1,843 Sq Ft
    • 5407 Buckhorn Rd
    • Roseburg, OR

    PRESENTING A BUCKHORN ROAD GEM! SHOWN BY APPOINTMENT +/- 1.25 acre RARE FIND! It features a nearly pristine home with abundant, modern touches, professionally completed, in 2022. Decks and patio spaces cozy you up to views of the secluded oasis created amid the rarity of three adjoining parcels! This serene paradise is located just a short drive to Dixonville store, Roseburg, Glide and private

    Jodie Smith Jodie Smith Real Estate Co.

    Section Image
  • 28291 Gimpl Hill Rd, Eugene, OR 97402

    $840,000 Sold Sep 12, 2025

    • 3 Beds
    • 2 Baths
    • 2,746 Sq Ft
    • 28291 Gimpl Hill Rd
    • Eugene, OR

    Buyers! Are you looking for a pleasant, custom-built home and a wood working shop with a dust collector, compressor, etc.? Could you benefit from RV, boat or tractor storage? Would a second shop or barn complete the picture of your dream property? How about acres of sun-kissed pasture to grow food or raise your horses? All of those features come with this 1971, mid-century modern influenced,

    Jodie Smith Jodie Smith Real Estate Co.

  • 24763 Sturtevant Dr, Veneta, OR 97487

    $539,000 Sold Jan 22, 2026

    • 4 Beds
    • 2 Baths
    • 2,016 Sq Ft
    • 24763 Sturtevant Dr
    • Veneta, OR

    Move to the countryside! Gated, Crow valley, +/- 2.39 Acre view paradise featuring an approx. 2,016 sq ft four bedroom, two bath home. This special retreat offers valuable comforts and timeless charm. There's a pleasing back yard, a small shed with potential, plus room to grow food in the sun kissed garden, soak up your Vitamin D or stargaze from the deck that offers a beautiful, distant forested

    Jodie Smith Jodie Smith Real Estate Co.

  • 25669 Cochran Ct, Veneta, OR 97487

    $385,000 Sold Jul 20, 2026

    • 4 Beds
    • 2 Baths
    • 1,344 Sq Ft
    • 25669 Cochran Ct
    • Veneta, OR

    Fantastic chance to buy a low cost home & a spacious shop nestled on two gated, enchanting, partly wooded acres with a babbling creek. The value of this close in land, which is a gardener's delight coming into full spring bloom, & the many site improvements is real! Serious buyers must see the landscaping & privacy surrounding this rare, bargain priced listing. Buyers considering new manufactured

    Jodie Smith Jodie Smith Real Estate Co.

  • 84580 Marsh Rd, Veneta, OR 97487

    $590,000 Sold Sep 30, 2025

    • 3 Beds
    • 2 Baths
    • 1,824 Sq Ft
    • 84580 Marsh Rd
    • Veneta, OR

    PRICE REDUCED! Buyers! Book your appointment and take the fabulously scenic drive to this show-stopper if you seek a turnkey delight! This slice of Heaven offers three bedroom, two bath one owner home nestled in a beautiful valley only minutes from Eugene, Veneta, Crow community centers and schools, Mahlon Sweet Airport, local wineries, horse boarding facilities, fishing, hunting and other

    Jodie Smith Jodie Smith Real Estate Co.

Source: Regional Multiple Listing Service (RMLS)

MLS Number: 309862864

Regional Multiple Listing Service (RMLS)

APN: 0750792

Your Personal Tour Guide

Ask me questions while you tour the home.