NOT LISTED FOR SALE

0 Tranquility Blvd Unit 433 3456018 Lancaster, SC 29720

Lancaster Area
2 Beds
2 Baths
2,540 Sq Ft
8,581 Sq Ft Lot

Sale Details

Date Sold: January 25, 2019

Last sale price $358,289 $141 Per Sq Ft

29 Days on Market

Highlights

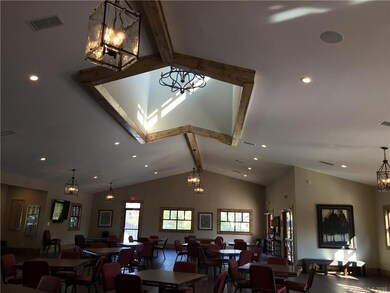
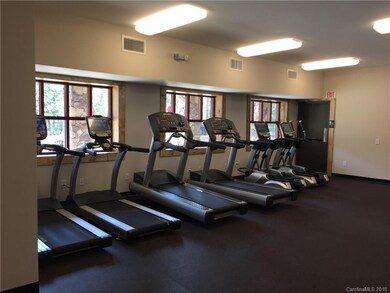
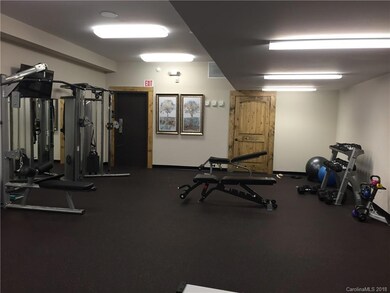
  • Fitness Center
  • Active Adult
  • Open Floorplan
  • Built in 2018 | Newly Remodeled
  • Gated Community
  • Clubhouse

About This Home

As of January 2019

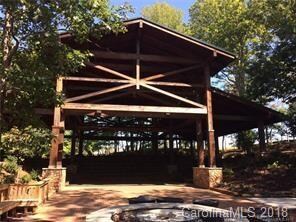
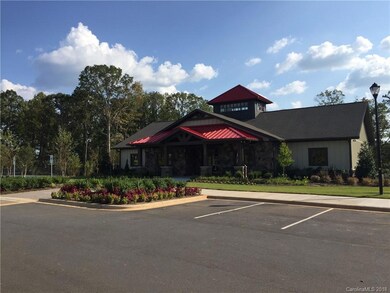
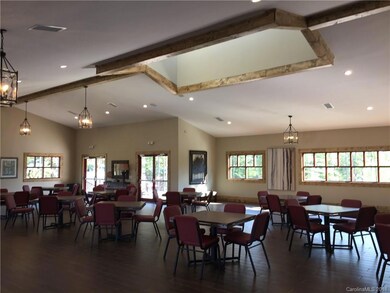
Another home that backs up to WOODS .. Cambridge has master down and additional bedroom down,GOURMET KITCHEN, Huge Kitchen Island - great for entertaining! Plus a bedroom up with attached bath, BONUS RM perfect for guests. Nestled in Phase 2 of the tree lined, gated, Active Adult community. All Amenities are Complete:::Community Lake, Clubhouse, Outdoor Pool, Fitness Center, Tennis/ Pickleball/Bocce, Cabin Village Center, Walking Trails, Dog Park, Lifestyle Director, and more! Come experience the Active Adult Lifestyle with this move in ready home!

Last Agent to Sell the Property

Deborah Wood

ProStead Realty Brokerage Email: deborahmwood61@gmail.com License #228042 Listed on: 11/30/2018

ProStead Realty

Co-Listed By

Eleanor Cornett

Keller Williams Ballantyne Area Brokerage Email: deborahmwood61@gmail.com License #275564

Last Buyer's Agent

Mike Green

David Weekley Homes License #74211

Create a Home Valuation Report for This Property
The Home Valuation Report is an in-depth analysis detailing your home's value as well as a comparison with similar homes in the area

Home Details

Home Type

  • Single Family

Year Built

  • Built in 2018 | Newly Remodeled

Lot Details

  • 8,581 Sq Ft Lot
  • Wooded Lot
  • Lawn

HOA Fees

  • $205 Monthly HOA Fees

Parking

  • 2 Car Attached Garage
  • Garage Door Opener

Home Design

  • Cottage
  • Stone Veneer

Interior Spaces

  • 1.5-Story Property
  • Open Floorplan
  • Wired For Data
  • Gas Fireplace
  • Insulated Windows
  • Great Room with Fireplace
  • Screened Porch
  • Crawl Space
  • Pull Down Stairs to Attic
  • Carbon Monoxide Detectors

Kitchen

  • Double Oven
  • Gas Oven
  • Gas Cooktop
  • Microwave
  • Plumbed For Ice Maker
  • ENERGY STAR Qualified Dishwasher
  • Kitchen Island
  • Disposal

Flooring

  • Wood
  • Carpet
  • Tile

Bedrooms and Bathrooms

  • Split Bedroom Floorplan
  • Walk-In Closet
  • 2 Full Bathrooms
  • Low Flow Plumbing Fixtures

Laundry

  • Laundry Room
  • Laundry on main level
  • Electric Dryer Hookup

Accessible Home Design

  • Doors with lever handles

Eco-Friendly Details

  • ENERGY STAR/CFL/LED Lights
  • Fresh Air Ventilation System

Utilities

  • Forced Air Zoned Heating and Cooling System
  • Heating System Uses Natural Gas
  • Electric Water Heater
  • Cable TV Available

Listing and Financial Details

  • Assessor Parcel Number 0022-00-007.00

Community Details

Overview

  • Active Adult
  • Braesael Association, Phone Number (704) 847-3507
  • Built by Lennar Carolinas LLC
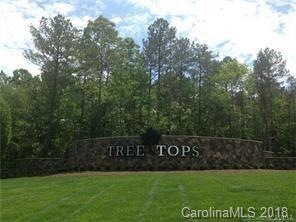
  • Tree Tops Subdivision, Cambridge F Floorplan
  • Mandatory home owners association

Amenities

  • Clubhouse
  • Business Center

Recreation

  • Tennis Courts
  • Recreation Facilities
  • Fitness Center
  • Community Pool
  • Dog Park
  • Trails

Security

  • Gated Community

Home Details

Home Type

Single Family

Year Built

Built in 2018 | Newly Remodeled

Lot Details

8,581 Sq Ft Lot

HOA Fees

$205 per month

Parking

2

Listing Details

  • Property Type: Residential
  • Property Sub Type: Single Family Residence
  • Architectural Style: Cottage
  • Year Built: 2018
  • Special Assessment Yn: 0
  • Proposed Completion Date: 2019-12-20
  • Road Surface Type: Concrete
  • Unit Levels: One and One Half
  • Property Attached Yn: No
  • ResoPropertyType: Residential
  • Ratio CurrentPrice/TotalPropertyHLA: 141.06
  • Attribution Contact: deborahmwood61@gmail.com
  • Special Features: NewHome

Interior Features

  • Foundation Details: Crawl Space
  • Fireplace: Yes
  • Flooring: Carpet, Hardwood, Tile
  • Interior Amenities: Attic Stairs Pulldown, Cable Prewire, Kitchen Island, Open Floorplan, Pantry, Split Bedroom, Walk-In Closet(s)
  • Lower Level Sq Ft: 0
  • Main Level Sq Ft: 1816
  • Third Level Sq Ft: 0
  • Sq Ft Unheated Basement: 0
  • Sq Ft Unheated Lower: 0
  • Sq Ft Unheated Main: 0
  • Sq Ft Unheated Third: 0
  • Sq Ft Unheated Total: 0
  • Sq Ft Unheated Upper: 0
  • Sq Ft Upper: 724
  • Appliances: Disposal, Double Oven, Electric Water Heater, ENERGY STAR Qualified Dishwasher, ENERGY STAR Qualified Light Fixtures, Gas Cooktop, Gas Oven, Gas Range, Low Flow Fixtures, Microwave, Plumbed For Ice Maker
  • Other Equipment: Network Ready
  • Above Grade Finished Sq Ft: 2540
  • Accessibility Features: Lever Door Handles
  • Basement YN: No
  • Full Bathrooms: 2
  • Total Bedrooms: 2
  • Fireplace Features: Gas Vented, Great Room
  • Living Area: 2540
  • Window Features: Insulated Window(s)
  • Bedroom Main: 2

Exterior Features

  • Exterior Features: Lawn Maintenance
  • New Construction: Yes
  • Roof: Shingle
  • Construction Type: Site Built
  • Waterfront Features: Lake
  • Construction Type: Fiber Cement, Stone Veneer
  • Patio And Porch Features: Covered, Rear Porch, Screened

Garage/Parking

  • Main Level Garage YN: 1
  • Garage Spaces: 2
  • Garage Yn: Yes
  • Open Parking: No
  • Parking Features: Attached Garage, Garage Door Opener

Utilities

  • Heating: Forced Air, Fresh Air Ventilation, Natural Gas, Zoned
  • Sewer: County Sewer
  • Laundry Features: Electric Dryer Hookup, Main Level
  • Security: Carbon Monoxide Detector(s)
  • Cooling: Central Air, Zoned
  • Utilities: Cable Available, Gas
  • Water Source: County Water

Condo/Co-op/Association

  • Community Features: Fifty Five and Older, Business Center, Clubhouse, Dog Park, Fitness Center, Gated, Outdoor Pool, Recreation Area, Sidewalks, Street Lights, Tennis Court(s), Walking Trails
  • Association Fee: 205
  • Association Fee Frequency: Monthly
  • Hoa Subject To Dues: Mandatory
  • Senior Community: Yes
  • Association Name: Braesael
  • Phone: 704-847-3507
  • Association: Yes
  • ResoAssociationFeeFrequency: Monthly
  • Association Email: info@braesael.com

Schools

  • Middle Or Junior School: Unspecified
  • HOA Subject To: Required

Lot Info

  • Lot Features: Wooded
  • Lot Size Units: Acres
  • Parcel Number: 0022-00-007.00
  • Development Status: Under Construction
  • Lot Size Acres: 0.197
  • Lot Size: Per Plat
  • Lot Size Sq Ft: 8581
  • ResoLotSizeUnits: Acres
  • Zoning Specification: res

Building Info

  • Builder Name: Lennar Carolinas LLC

MLS Schools

  • Elementary School: Unspecified
  • High School: Unspecified

Home Values in the Area

Source: Public Records

Average Home Value in this Area


Source: Public Records

Agents Specializing in Lancaster, SC

See All Agents

Property History

We collect this data history from publicly available records. To have your information removed, we recommend requesting removal directly through your county’s website.

Date Event Price List to Sale Price per Sq Ft
01/25/2019 01/25/19 Sold $358,289 -5.3% $141 / Sq Ft
12/29/2018 12/29/18 Pending -- -- --
11/30/2018 11/30/18 For Sale $378,489 -- $149 / Sq Ft
Source: Canopy MLS

Agents Affiliated with this Home

  • Section Image
  • Section Image
  • Section Image
See All Agents

Map

Source: Canopy MLS

MLS Number: 3456018

Canopy MLS
Your Personal Tour Guide

Ask me questions while you tour the home.