NOT LISTED FOR SALE

0 Waldron Cove Bryant, AR 72022

Bryant Area
3 Beds
2.5 Baths
1,718 Sq Ft
0.25 Acre Lot

Sale Details

Date Sold: January 8, 2018

Last sale price $149,900 $87 Per Sq Ft

56 Days on Market

Highlights

  • Deck
  • Vaulted Ceiling
  • Whirlpool Bathtub
  • Collegeville Elementary School Rated A-
  • Traditional Architecture
  • Workshop

About This Home

As of January 2018

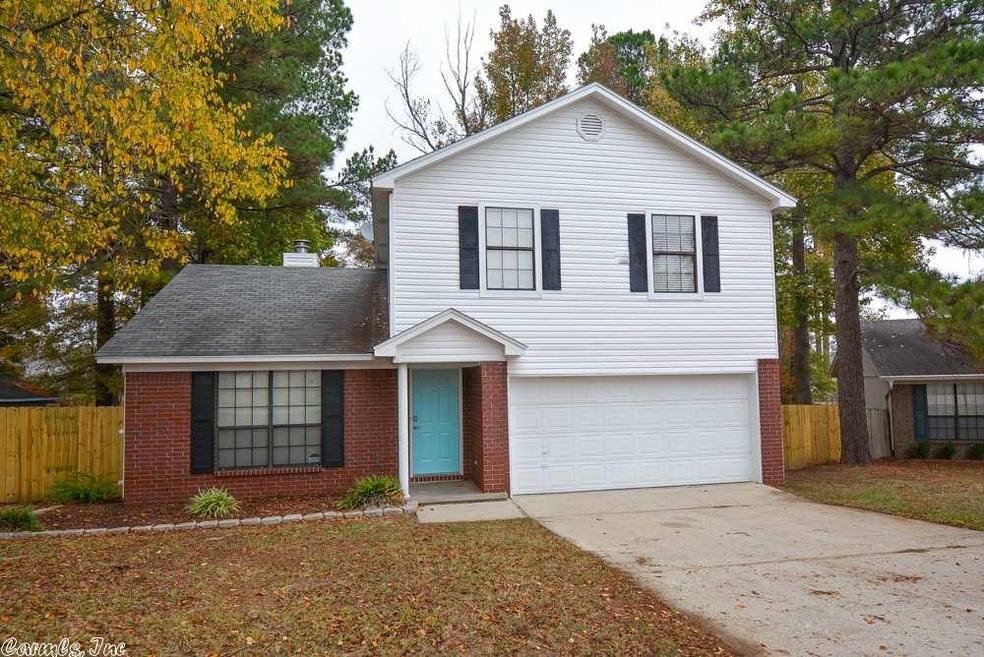
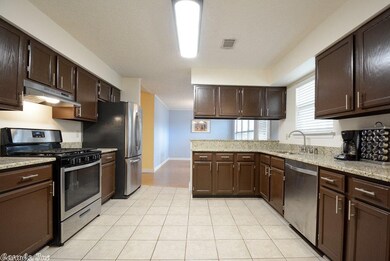
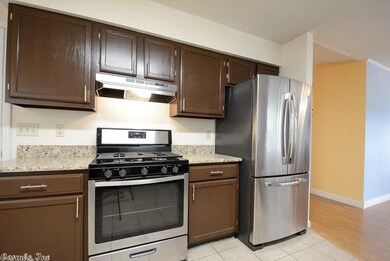
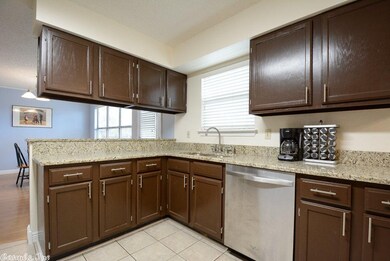
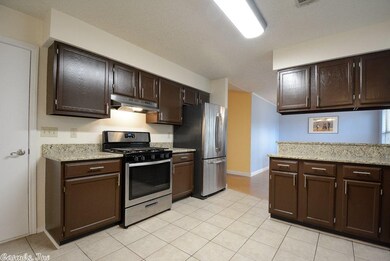
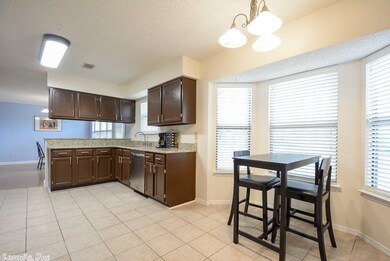
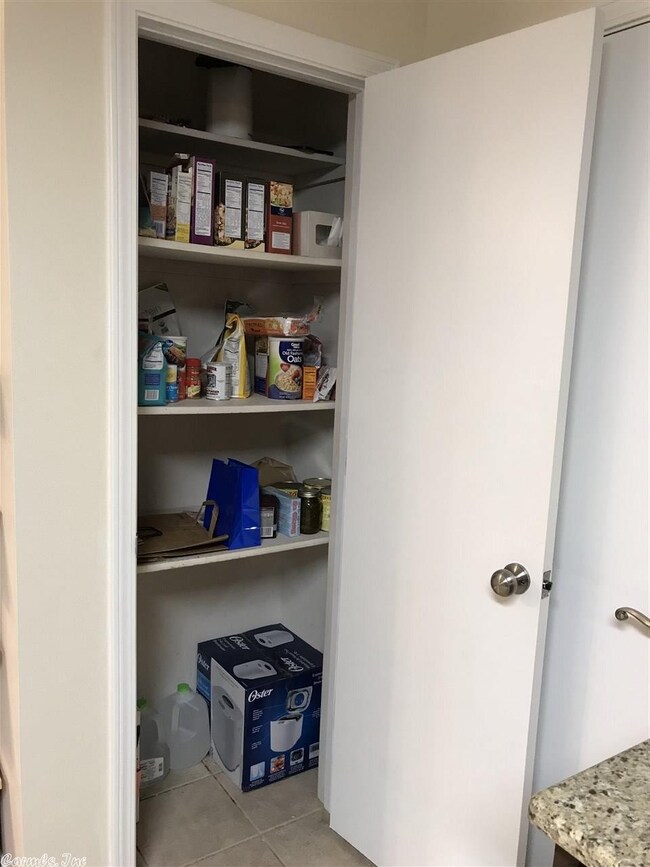
HOME QUALIFIED FOR 100% FIN OR RD W/ NO MONEY DOWN! GORGEOUS KITCHEN W/ BRAND NEW GRANITE COUNTERS! TONS OF CABINET & COUNTER SPACE. STAINLESS APP, PANTRY, EAT-IN KITCHEN W/ BAY WINDOW, BREAKFAST BAR & DINING AREA. TONS OF NATURAL LIGHT! LIVING W/ TALL VAULTED CEILING, LAMINATE HARDWOODS & GAS FIREPLACE. LARGE MASTER W/ WALK-IN CLOSET, JETTED TUB W/ SHOWER COMBO & 2 LINEN CLOSETS. HUGE FENCED BACKYARD W/ DECK. CLOSE TO EVERYTHING FOR AN EASY COMMUTE! BRYANT SCHOOLS! GREAT SUBDIVISION! PRIVATE CUL-DE-SAC!

Last Agent to Sell the Property

Allison Scroggins

Century 21 Parker & Scroggins Realty - Benton Listed on: 11/13/2017

Century 21 Parker & Scroggins Realty - Benton

Co-Listed By

Jessica Parker

Century 21 Parker & Scroggins Realty - Benton

Last Buyer's Agent

Stacey Russell

Crye-Leike REALTORS NLR Branch

Crye-Leike REALTORS NLR Branch
Create a Home Valuation Report for This Property
The Home Valuation Report is an in-depth analysis detailing your home's value as well as a comparison with similar homes in the area

Home Details

Home Type

  • Single Family

Est. Annual Taxes

  • $992

Year Built

  • Built in 1994

Lot Details

  • 10,890 Sq Ft Lot
  • Cul-De-Sac
  • Wood Fence
  • Level Lot

Home Design

  • Traditional Architecture
  • Slab Foundation
  • Brick Frame
  • Composition Roof

Interior Spaces

  • 1,718 Sq Ft Home
  • 2-Story Property
  • Built-in Bookshelves
  • Sheet Rock Walls or Ceilings
  • Vaulted Ceiling
  • Ceiling Fan
  • Gas Log Fireplace
  • Insulated Windows
  • Window Treatments
  • Insulated Doors
  • Family Room
  • Formal Dining Room
  • Workshop
  • Attic Ventilator
  • Fire and Smoke Detector

Kitchen

  • Eat-In Kitchen
  • Breakfast Bar
  • Stove
  • Gas Range
  • Microwave
  • Plumbed For Ice Maker
  • Dishwasher
  • Disposal

Flooring

  • Carpet
  • Laminate
  • Tile
  • Vinyl

Bedrooms and Bathrooms

  • 3 Bedrooms
  • Walk-In Closet
  • Whirlpool Bathtub

Laundry

  • Laundry Room
  • Washer and Gas Dryer Hookup

Parking

  • 2 Car Garage
  • Automatic Garage Door Opener

Schools

  • Collegeville Elementary School
  • Bethel Middle School
  • Bryant High School

Utilities

  • Central Heating and Cooling System
  • Co-Op Electric
  • Gas Water Heater

Additional Features

  • Deck
  • Property is near bus stop

Community Details

  • Community Playground

Home Details

Home Type

Single Family

Est. Annual Taxes

$992

Year Built

Built in 1994

Lot Details

0.25 Acres

Listing Details

  • Restrictions: Bill Of Assurance
  • Class: Residential
  • Style: Traditional
  • Ext Features: Deck, Fully Fenced, Wood Fence
  • Inside City Limits: Yes
  • LVT Date: 11/13/2017
  • Road Surface: Paved
  • Street Designation: Cove
  • Third Party Exports: Daily Record
  • Type: Detached
  • Estimated Year Built: 1994
  • Special Features: None
  • Property Sub Type: Detached
  • Year Built: 1994

Interior Features

  • Dining Room: Breakfast Bar, Eat-In Kitchen, Separate Dining Room
  • Fireplace: Gas Logs Present, Gas Starter
  • Bedrooms: 3 Bedrooms Same Level
  • Estimated Sq Ft: 1718
  • Bedrooms: 3
  • Floors: Laminate, Tile, Vinyl, Carpet
  • Foundation: Slab
  • Full Bathrooms: 2
  • Half Bathrooms: 1
  • Interiors: Washer Connection, Dryer Connection-Gas, Dryer Connection-Electric, Water Heater-Gas, Whirlpool/Hot Tub/Spa, Smoke Detector(s), Window Treatments, Walk-In Closet(s), Built-Ins, Ceiling Fan(s), Breakfast Bar
  • Kitchen Equip: Free-Standing Stove, Microwave, Gas Range, Dishwasher, Disposal, Pantry, Ice Maker Connection
  • Other Rooms: Den/Family Room, Laundry, Workshop/Craft
  • Stories: Two Story
  • Walls Ceilings: Sheet Rock Ceiling, Sheet Rock, Vault Ceiling

Exterior Features

  • Exterior: Brick & Frame Combo
  • Roof: Composition

Garage/Parking

  • Parking: Auto Door Opener, Two Car

Utilities

  • Utilities: Sewer-Public, Water-Public, Electric-Co-Op, Gas-Natural
  • Heat Air: Central Cool-Electric, Central Heat-Gas

Condo/Co-op/Association

  • Amenities: Playground

Schools

  • Junior High: Bryant

Lot Info

  • Estimated Lot Size: 0.25
  • Estimated Lot Size: 0.25
  • Lot: Level, Cul-De-Sac, In Subdivision, Near Bus Stop
  • Geo Subdivision: AR

Green Features

  • Energy Features: Attic Vent-Turbo, Insulated Doors, Insulated Windows

Tax Info

  • Annual Taxes: 992.49

MLS Schools

  • Elementary School: Collegeville
  • HighSchool: Bryant
  • Middle School: Bethel

Home Values in the Area

Source: Public Records

Average Home Value in this Area


Source: Public Records

Agents Specializing in Bryant, AR

See All Agents

Property History

We collect this data history from publicly available records. To have your information removed, we recommend requesting removal directly through your county’s website.

Date Event Price List to Sale Price per Sq Ft
01/08/2018 01/08/18 Sold $149,900 0.0% $87 / Sq Ft
11/13/2017 11/13/17 For Sale $149,900 -- $87 / Sq Ft
Source: Cooperative Arkansas REALTORS® MLS

Agents Affiliated with this Home

  • Section Image
  • Section Image
  • Section Image
See All Agents

Map

Source: Cooperative Arkansas REALTORS® MLS

MLS Number: 17033930

Cooperative Arkansas REALTORS® MLS
Your Personal Tour Guide

Ask me questions while you tour the home.