
Charlie Clifton
Home Design and Realty L.L.C.
(501) 483-0114
106 Total Sales
1 in Conway
$315,000 Price
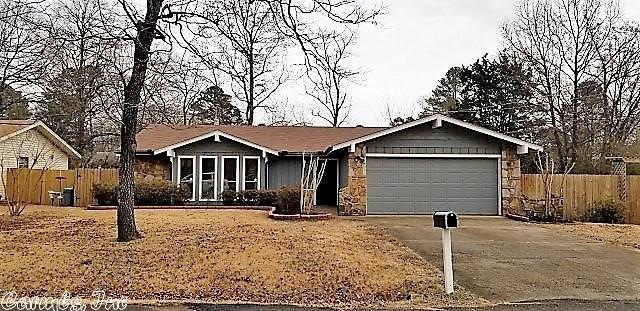
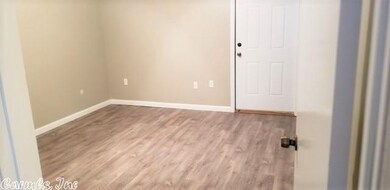
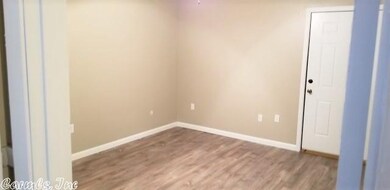
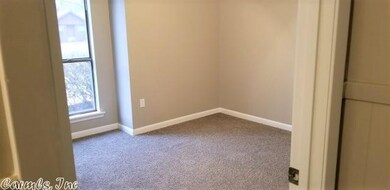
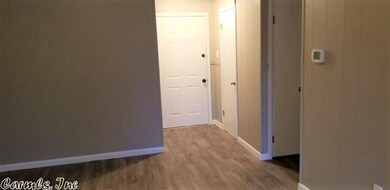
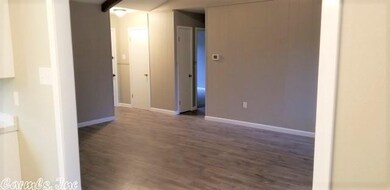
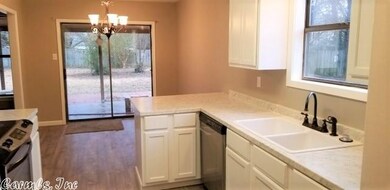
Come see a lovely home.
Last Buyer's Agent
Linda White
CBRPM Conway
Charlie Clifton
Home Design and Realty L.L.C.
(501) 483-0114
106 Total Sales
1 in Conway
$315,000 Price
Broderic Armstead
Keller Williams Realty
(501) 506-2821
97 Total Sales
1 in Conway
$52,000 Price
Jeannie Johnson
LPT Realty
(501) 708-2959
126 Total Sales
2 in Conway
$150K - $225K Price Range
Beverly Palmer
Family Roots Realty
(501) 669-3773
68 Total Sales
1 in Conway
$75,000 Price
Kim Creighton
Baxley-Penfield-Moudy Realtors
(501) 300-9467
167 Total Sales
1 in Conway
$499,000 Price
Amanda Galbraith
Arkansas Property Management & Real Estate
(501) 406-2536
122 Total Sales
1 in Conway
$199,000 Price
We collect this data history from publicly available records. To have your information removed, we recommend requesting removal directly through your county’s website.
| Date | Event | Price | List to Sale | Price per Sq Ft | Prior Sale |
|---|---|---|---|---|---|
| 02/23/2018 02/23/18 | Sold | $123,000 | +0.8% | $89 / Sq Ft | |
| 01/29/2018 01/29/18 | For Sale | $122,000 | +597.1% | $88 / Sq Ft | |
| 11/15/2017 11/15/17 | Sold | $17,500 | -82.5% | $22 / Sq Ft | View Prior Sale |
| 10/30/2017 10/30/17 | Sold | $99,900 | 0.0% | $68 / Sq Ft | View Prior Sale |
| 10/05/2017 10/05/17 | Pending | -- | -- | -- | |
| 09/27/2017 09/27/17 | For Sale | $99,900 | +470.9% | $68 / Sq Ft | |
| 09/18/2017 09/18/17 | For Sale | $17,500 | -82.5% | $22 / Sq Ft | |
| 07/21/2017 07/21/17 | Pending | -- | -- | -- | |
| 07/14/2017 07/14/17 | For Sale | $99,900 | -- | $68 / Sq Ft |
Seller's Agent in 2018
Bill Johnson
Realty Solution
(760) 814-0378
1,013 Total Sales
L
Buyer's Agent in 2018
Linda White
CBRPM Conway
L
Seller's Agent in 2017
Larry Stricklen
Keller Williams Realty
(501) 348-7510
11 Total Sales
Seller's Agent in 2017
Comeatrieze Ester
Century 21 Parker & Scroggins Realty - Conway
(501) 339-8109
101 Total Sales
V
Buyer's Agent in 2017
Valarie Brown
RE/MAX
Source: Cooperative Arkansas REALTORS® MLS
MLS Number: 18002691
Disclaimer: Certain information contained herein is derived from information provided by parties other than Homes.com. All information provided is deemed reliable, but is not guaranteed to be accurate and should be independently verified.
IDX information is provided exclusively for personal, non-commercial use, and may not be used for any purpose other than to identify prospective properties consumers may be interested in purchasing.
Ask me questions while you tour the home.