NOT LISTED FOR SALE

0 Whispering Pines Dr Unit 663231 Durango, CO 81301

Durango Area
3 Beds
3 Baths
1,830 Sq Ft
0.32 Acre Lot

Sale Details

Date Sold: January 18, 2012

Last sale price $185,000 $101 Per Sq Ft

43 Days on Market

Highlights

  • Horses Allowed On Property
  • Mountain View
  • Wood Burning Stove
  • Durango High School Rated A-
  • Deck
  • Wooded Lot

About This Home

As of January 2012

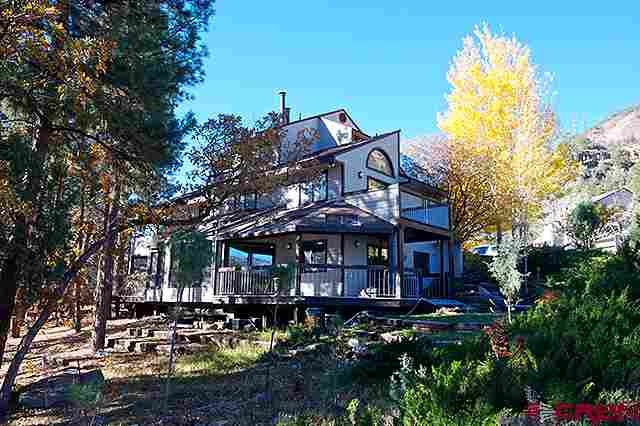
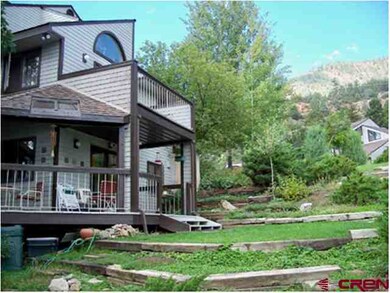
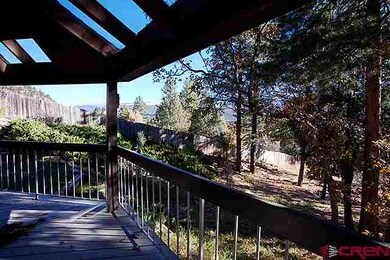
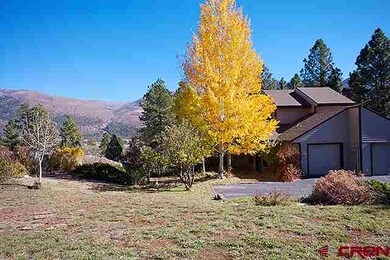
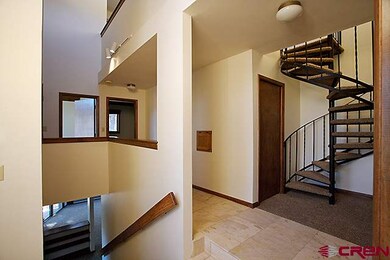
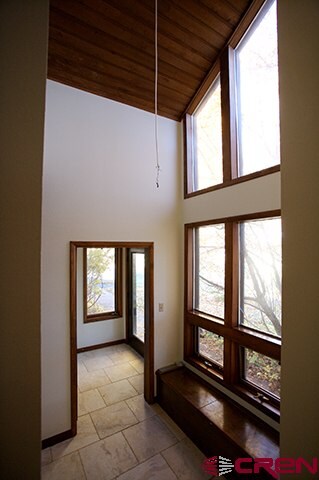
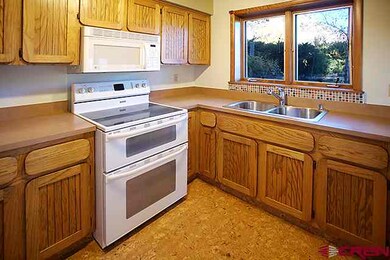
A rare opportunity to own a newly remodeled unit a The Pines Subdivision. Included in the remodel you will find all new flooring including, tumbled travertine tile (in the bathrooms, entryway and some common area hallways), new carpet (in 3 bedrooms, and living room), and cork floors in the kitchen. As well the entire property was repainted, wallpaper removed and some fixtures upgraded. A portion of the decks were covered to protect from the weather, and now presents the perfect setting for a covered hot tub which opens to the private back yard and terraced garden area. Finished of with a great water feature/pond allows for the perfect mountain setting to relax and enjoy this property as a vacation rental, or year around residence. Main Level: Airlock entry, master bedroom with private deck, his and hers closets and bathroom, vaulted T&G ceilings, extra storage closets , second bedroom and additional full bathroom. Upper level: includes a spacious third bedroom and office The space is 10' by 27' and presents a great space for bonus room, entertainment, home office, etc. Lower Level: Living & Dining Room w/ newer wood stove, kitchen, bathroom, laundry and a large wraparound covered deck. The home is quite efficient as it is heated primarily with a high production wood stove and a Solar Thermal hot water System.

Last Agent to Sell the Property

Joe Clair

Keller Williams Realty Southwest Associates, LLC Listed on: 11/01/2011

Keller Williams Realty Southwest Associates, LLC

Last Buyer's Agent

Scott Kurlander

Keller Williams Realty Southwest Associates, LLC

Keller Williams Realty Southwest Associates, LLC
Create a Home Valuation Report for This Property
The Home Valuation Report is an in-depth analysis detailing your home's value as well as a comparison with similar homes in the area

Property Details

Home Type

  • Condominium

Year Built | Renovated

  • 1981 | 2010

Lot Details

  • Partially Fenced Property
  • Privacy Fence
  • Landscaped
  • Wooded Lot

HOA Fees

  • $130 Monthly HOA Fees

Parking

  • 1 Car Attached Garage

Property Views

  • Mountain
  • Valley

Home Design

  • Slab Foundation
  • Asphalt Roof

Interior Spaces

  • 3-Story Property
  • Tongue and Groove Ceiling
  • Vaulted Ceiling
  • Ceiling Fan
  • Wood Burning Stove
  • Window Treatments
  • Great Room
  • Family Room
  • Living Room with Fireplace
  • Combination Dining and Living Room
  • Crawl Space

Kitchen

  • Oven or Range
  • Microwave
  • Dishwasher
  • Disposal

Flooring

  • Carpet
  • Tile

Bedrooms and Bathrooms

  • 3 Bedrooms
  • Primary Bedroom on Main
  • 3 Bathrooms

Laundry

  • Dryer
  • Washer

Utilities

  • Heating System Uses Wood
  • Baseboard Heating
  • Cable TV Available

Additional Features

  • Deck
  • Horses Allowed On Property

Community Details

  • Association fees include sewer, trash, water, snow removal
  • Pines HOA

Listing and Financial Details

  • Assessor Parcel Number 537136206003

Property Details

Home Type

Condominium

Year Built | Renovated

1981 | 2010

Lot Details

0.32 Acres

HOA Fees

$130 per month

Listing Details

  • Appliance Inclusions: Range/Oven, Refrigerator, Dishwasher, Washer, Dryer, Disposal, Microwave
  • Estimated Total Acres: 0.32
  • Class: RESIDENTIAL
  • Em Deposit: 5000
  • Em Holder: Prudential Triple S
  • Exterior Inclusions: Landscaping, Deck
  • Horse Setup: Yes
  • Interior Inclusions: Wood Stove, Window Coverings, Wired/Cable TV, Ceiling Fan(s), W/D Hookup, Skylight(s), Vaulted Ceiling, T&G Ceilings
  • Legal Lot Block: PINES TOWNHOUSES Block: 0 Lot: 3 LOT 3 NORTH, RESU
  • List Price per Sq Ft: 125.14
  • Lot Dimension: 196x71
  • Lot Size Acreage: .25-.5
  • Parcel Id Number: 537136206003
  • Property Description: Wooded Lot
  • Real Estate Included: Yes
  • Residence Stories: Three Story, Loft
  • Sale/Rent: For Sale
  • Sold Price Sq Ft: 101.09
  • Street Descriptionaccess: Paved
  • Street Designation: Drive
  • Special Features: None
  • Property Sub Type: Condos
  • Stories: 3
  • Year Built: 1981
  • Year Renovated: 2010

Interior Features

  • Dining Room: Living Room Dining
  • Dining Room: Yes
  • Bedrooms: 3
  • Flooring: Carpet-Partial, Tile
  • Estimated Total Sq Ft: 1830
  • Bathrooms Description: full, full, 1/2
  • Total Bathrooms: 3
  • Family Room: Yes
  • Fireplace Location Type: Living Room, Woodstove
  • Foundation: Slab, Crawl Space
  • Great Room: Yes
  • Lower Level Sq Ft: 270
  • Main Level Sq Ft: 886
  • Master Bedroom Level: Main Level
  • Upper Level Sq Ft: 674

Exterior Features

  • Fence: Privacy, Partial Property
  • Construction Type: Wood Frame
  • Roof: Asphalt
  • Views: Mountains, Valley

Garage/Parking

  • Garage Type: Attached Garage
  • Garage Capacity: 1

Utilities

  • Electric Supplier: La Plata Electric Association
  • Gas Supplier: Atmos Energy
  • Heating System: Electric Baseboard, Fireplace
  • Sewer Supplier: Hermosa Sanitation District
  • Water Supplier: Animas Water Company

Condo/Co-op/Association

  • Hoa Inclusions: Sewer, Trash, Water, Snow Removal
  • Hoametro Fees: 130
  • HOA Metro Fees Frequency: Monthly
  • Hoa Name: Pines HOA

Property History

We collect this data history from publicly available records. To have your information removed, we recommend requesting removal directly through your county’s website.

Date Event Price List to Sale Price per Sq Ft
01/18/2012 01/18/12 Sold $185,000 -19.2% $101 / Sq Ft
12/14/2011 12/14/11 Pending -- -- --
11/01/2011 11/01/11 For Sale $229,000 -- $125 / Sq Ft
Source: Colorado Real Estate Network (CREN)

Agents Affiliated with this Home

  • Section Image
  • Section Image
See All Agents

Map

Source: Colorado Real Estate Network (CREN)

MLS Number: 663231

Colorado Real Estate Network (CREN)
Your Personal Tour Guide

Ask me questions while you tour the home.