
Chris McAdams
SmallTown Hunting Properties & Real Estate
(870) 617-1009
24 Total Sales
12 in Jonesboro
$27K - $395K Price Range
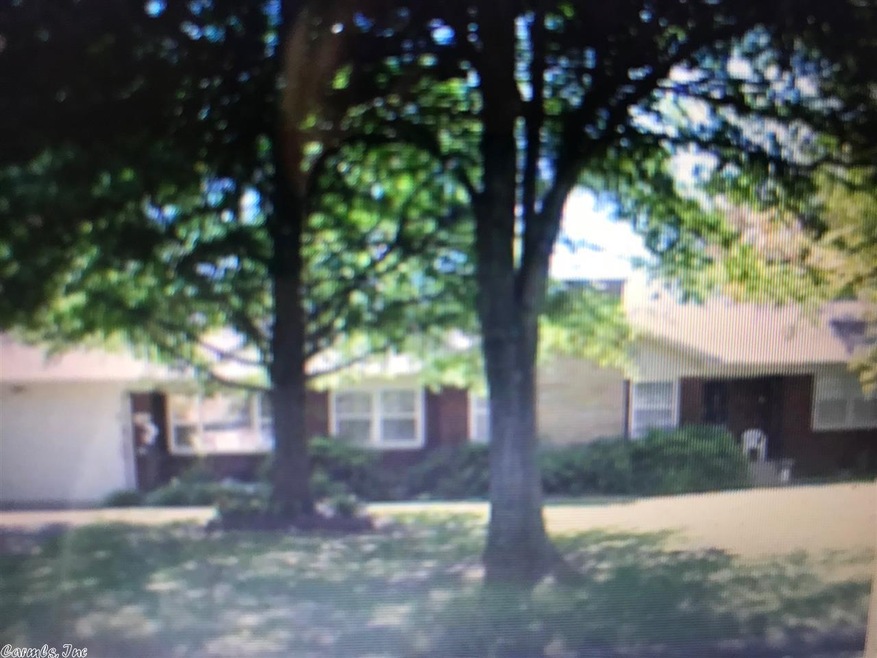
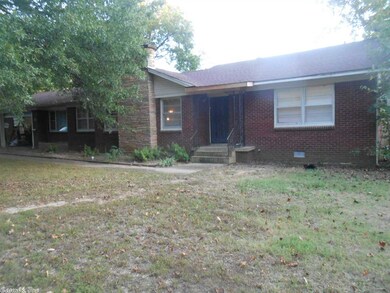
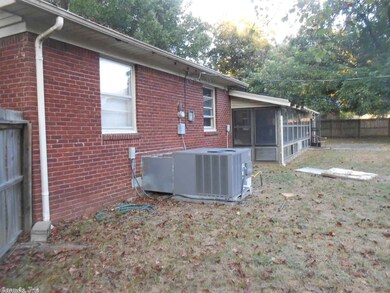
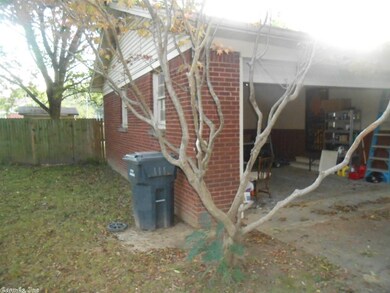
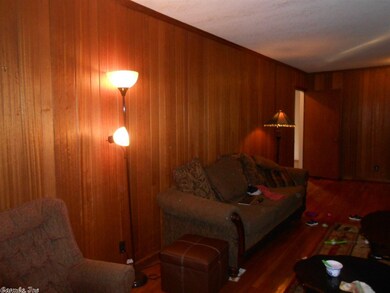
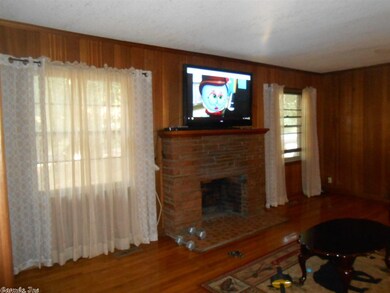
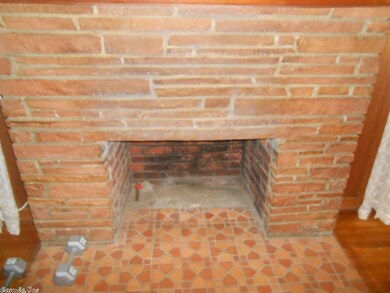
Beautiful older home, in the West End, oozing with character! This home features original hardwood flooring, 3 bedrooms, 2 baths, fireplace, 2nd living area, sunroom, built-in bookcase, 2 car garage and a privacy fenced backyard! Call or text today for more information!
Last Agent to Sell the Property
Coldwell Banker Village Communities Listed on: 10/06/2017
Chris McAdams
SmallTown Hunting Properties & Real Estate
(870) 617-1009
24 Total Sales
12 in Jonesboro
$27K - $395K Price Range
Kyah Mancil
Compass Rose Realty
(901) 979-0566
116 Total Sales
28 in Jonesboro
$62K - $482K Price Range
Jason Nichols
Cross County Realty
(870) 525-2258
140 Total Sales
1 in Jonesboro
$333,000 Price
Pamela Capps
Post House Properties
(901) 979-0525
150 Total Sales
3 in Jonesboro
$180K - $640K Price Range
Katherine Smith
Carlton Lake Realty
(501) 302-4023
52 Total Sales
1 in Jonesboro
$244,000 Price
Steve Collar
Halsey Real Estate
(870) 558-6102
121 Total Sales
101 in Jonesboro
$30K - $505K Price Range
We collect this data history from publicly available records. To have your information removed, we recommend requesting removal directly through your county’s website.
| Date | Event | Price | List to Sale | Price per Sq Ft | Prior Sale |
|---|---|---|---|---|---|
| 10/31/2017 10/31/17 | Sold | $90,000 | 0.0% | $45 / Sq Ft | |
| 10/09/2017 10/09/17 | Pending | -- | -- | -- | |
| 10/06/2017 10/06/17 | For Sale | $90,000 | +10.4% | $45 / Sq Ft | |
| 04/14/2017 04/14/17 | Sold | $81,500 | -4.0% | $69 / Sq Ft | View Prior Sale |
| 03/15/2017 03/15/17 | Pending | -- | -- | -- | |
| 10/20/2016 10/20/16 | For Sale | $84,900 | -- | $72 / Sq Ft |
Seller's Agent in 2017
Martha Tolson
Coldwell Banker Village Communities
(870) 897-1127
256 Total Sales
Seller's Agent in 2017
Eric Burch
Burch and Co. Real Estate
(870) 919-4968
220 Total Sales
JW
Buyer's Agent in 2017
Jami Woodall
Compass Rose Realty
Source: Cooperative Arkansas REALTORS® MLS
MLS Number: 17030478
Disclaimer: Certain information contained herein is derived from information provided by parties other than Homes.com. All information provided is deemed reliable, but is not guaranteed to be accurate and should be independently verified.
IDX information is provided exclusively for personal, non-commercial use, and may not be used for any purpose other than to identify prospective properties consumers may be interested in purchasing.
Ask me questions while you tour the home.